
836 Killarney Drive, Dyer, IN 46311
See all 60 photos
836 Killarney Drive, Dyer, IN 46311
REQUEST A TOUR If you would like to see this home without being there in person, select the "Virtual Tour" option and your agent will contact you to discuss available opportunities.
In-PersonVirtual Tour
$ 1,999,000
Est. payment /mo
Save
Active

836 Killarney Drive Dyer, IN 46311

5 Beds

7 Baths

10,383 SqFt


UPDATED:

Key Details

Property Type Single Family Home

Sub Type Single Family Residence

Listing Status Active

Purchase Type For Sale

Square Footage 10,383 sqft

Price per Sqft $192

Subdivision Briar Ridge

MLS Listing ID 830304

Bedrooms 5

Full Baths 3

Half Baths 2

HOA Fees $2,412

Year Built 1995

Annual Tax Amount $14,424

Tax Year 2025

Lot Size 0.666 Acres

Property Sub-Type Single Family Residence

Property Description

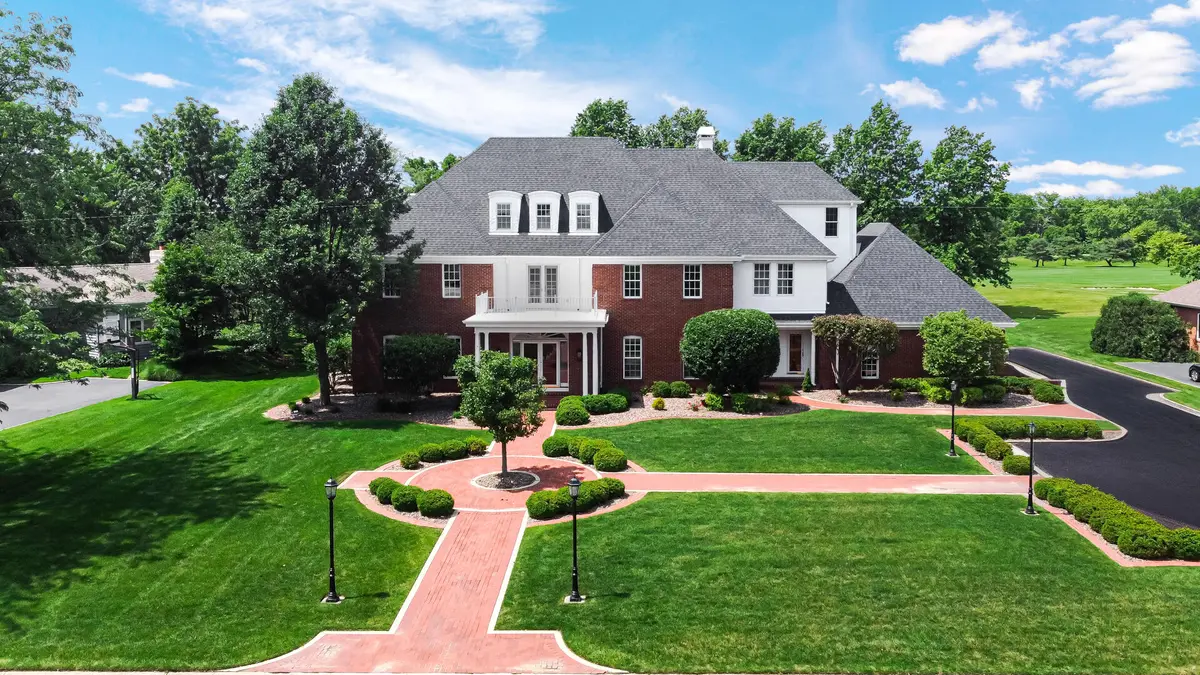
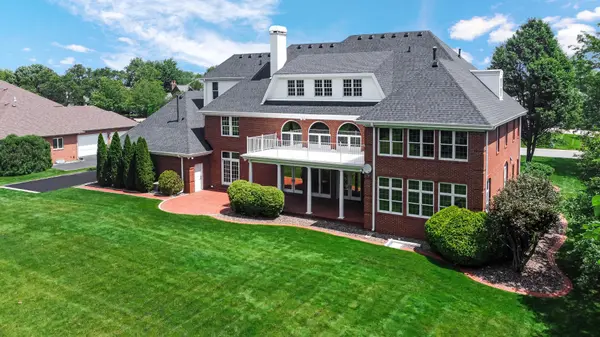
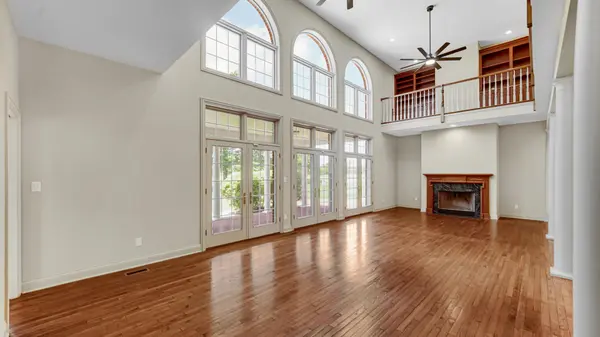
Stunning, TOTALLY UPDATED 3 story home in gated golf course community of Briar Ridge. Nicely placed on oversized golf course lot!! NEW Side drive leads to brick paver walk & courtyard, thru prof landscaped yard. Follow walk to front leaded glass, custom double entry doors. Beautiful 2 story foyer has chandelier, marble flrs, custom curved staircase. French drs to office/library, with built-in bookshelves, oversized crown molding, fireplace. Formal Dining rm offers lots of windows, oversized crown molding, chandelier, china closet. Totally updated, enormous kitchen has high beamed ceiling, commercial hood, Wolf appliances, SubZero fridge, quartz counters & island, tile backsplash, new flooring, all overlooking bright hearth rm with French drs to covered patio. 2 story great rm has fireplace, wet bar, wine cooler, French drs to covered patio, open to golf course and views of pond. Main floor bedrm area has 3/4 bath, private entrance in laundry/mud rm. Perfect for inlaws or Au Pair! Half bath off foyer. 2 staircases lead to 2nd floor, to open hallway overlook, then to primary bdrm suite, with private sitting rm, fireplace & French drs to private balcony. Luxurious ensuite with dual walk-in closets, dressing/make-up area, huge free-standing tub, double vanities, walk-in shower! 2 more lg bdrms on this level. New 2nd floor laundry with sink, walk-in closet, island. Stairs to 3rd floor bring you to HUGE flex rm, that has many options! 3rd floor has 5th bdrm, full bath, and huge living area with kitchenette, for possible related living! We're not done yet! Basement offers huge finished area with lots of walk-in storage closets, bonus rm that could be hobby rm, or maybe 6th bdrm. Bsmnt also has half bath & stairway access to garage. 3.5 car gar is side loading. Other features: Oversized baseboards and casings, 6-panel doors thru-out; 4 furnaces, 4 C/A units, 2 HWHs, generator. Ask for Amenity Sheet with more details! A true beauty with SO MUCH to offer!!

Location

State IN

County Lake

Zoning residential

Rooms

Basement Finished, Storage Space, Sump Pump, Other, Full

Interior

Interior Features Ceiling Fan(s), Walk-In Closet(s), Wet Bar, Vaulted Ceiling(s), Stone Counters, Recessed Lighting, Pantry, Other, Kitchen Island, In-Law Floorplan, His and Hers Closets, High Ceilings, Granite Counters, Eat-in Kitchen, Entrance Foyer, Double Vanity, Crown Molding

Heating Forced Air, Natural Gas

Cooling Central Air, Ceiling Fan(s)

Flooring Carpet, Tile, Hardwood

Fireplaces Number 3

Fireplace Yes

Appliance Dryer, Washer, Stainless Steel Appliance(s), Range Hood, Refrigerator, Microwave, Gas Water Heater, Gas Range, Dishwasher, Disposal

Exterior

Exterior Feature Balcony, Private Yard

Parking Features Attached, Paved, Oversized, Kitchen Level, Heated Garage, Garage Faces Side, Driveway, Asphalt, Additional Parking, Off Street, Garage Door Opener

Garage Spaces 3.5

Community Features Clubhouse, Pool, Playground, Maintenance Grounds, Landscaping

Utilities Available Electricity Connected, Water Connected, Sewer Connected, Natural Gas Connected

Roof Type Shingle

Building

Lot Description Back Yard, Landscaped, Front Yard

Structure Type Brick,Stucco

Schools

School District Lake Central

Others

HOA Fee Include Maintenance Grounds,Other

Acceptable Financing Cash, Conventional

Listing Terms Cash, Conventional


Listed by McColly Real Estate
Olga Vega

Olga Vega

Managing Broker | License ID: RB14047917

+1(219) 588-9494

GET MORE INFORMATION

Name
Phone*
Message

Go tour this home

836 Killarney Drive