
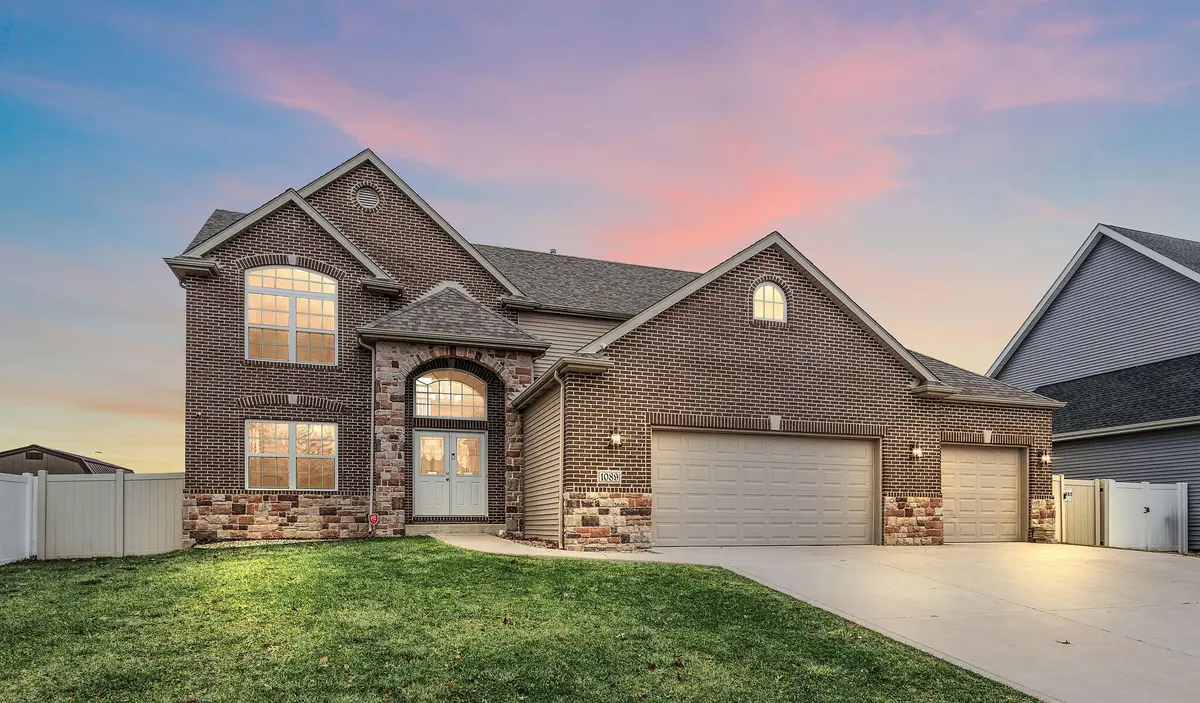
1089 Lakeview Drive, Hobart, IN 46342
See all 25 photos
1089 Lakeview Drive, Hobart, IN 46342
REQUEST A TOUR If you would like to see this home without being there in person, select the "Virtual Tour" option and your agent will contact you to discuss available opportunities.
In-PersonVirtual Tour
-
Est. payment /mo
Save
Pending

1089 Lakeview Drive Hobart, IN 46342

5 Beds

3 Baths

3,978 SqFt


UPDATED:

Key Details

Property Type Single Family Home

Sub Type Single Family Residence

Listing Status Pending

Purchase Type For Sale

Square Footage 3,978 sqft

Subdivision Lake George Plateau Un 7 Ph 2

MLS Listing ID 833488

Bedrooms 5

Full Baths 2

Half Baths 1

Year Built 2019

Annual Tax Amount $6,458

Tax Year 2024

Lot Size 0.510 Acres

Property Sub-Type Single Family Residence

Property Description

Gorgeous custom-built home ready for you to call your own, set on a spacious .51-acre lot. The all-brick and stone facade sets the tone, and an impressive staircase makes a great first impression as you enter. The open-concept kitchen features custom cabinetry and an island with finished end panels, ideal for both everyday living and entertaining. The great room is filled with natural light and showcases vaulted ceilings and a cozy fireplace, perfect for relaxing. You'll find plenty of closets and storage throughout the home. The main bedroom includes double doors leading to a private en-suite and a spacious walk-in closet. The fully finished basement offers additional space for entertaining, complete with a custom built-in bar. Every inch of this home has been designed with comfort and functionality in mind. Enjoy endless possibilities on the back deck overlooking the fully enclosed .51-acre yard, featuring a vinyl fence, pool, gym set, and a shed for extra storage.

Location

State IN

County Lake

Rooms

Basement Daylight, Storage Space, Sump Pump, Full, Finished

Interior

Interior Features Ceiling Fan(s), Walk-In Closet(s), Wet Bar, Vaulted Ceiling(s), Tray Ceiling(s), Soaking Tub, Recessed Lighting, Pantry, Open Floorplan, Kitchen Island, High Ceilings, Granite Counters, Entrance Foyer, Double Vanity, Crown Molding

Heating Forced Air, Natural Gas

Cooling Central Air

Flooring Carpet, Tile, Laminate

Fireplace No

Appliance Dishwasher, Refrigerator, Microwave, Gas Range

Exterior

Exterior Feature Storage

Parking Features Attached, Garage Faces Front, Driveway, Concrete, Additional Parking, Garage Door Opener

Garage Spaces 3.5

Utilities Available Cable Connected, Water Connected, Underground Utilities, Sewer Connected, Natural Gas Connected, Electricity Connected

Roof Type Composition

Building

Lot Description Back Yard, Rectangular Lot, Front Yard

Structure Type Brick,Vinyl Siding,Stone

Others

Acceptable Financing Cash, VA Loan, FHA, Conventional

Listing Terms Cash, VA Loan, FHA, Conventional


Listed by New Chapter Real Estate
Olga Vega

Olga Vega

Managing Broker License ID: RB14047917

+1(219) 588-9494

GET MORE INFORMATION

Name
Phone*
Message

Go tour this home

1089 Lakeview Drive

Free Account Required

  • Instant access to listing photos & details
  • Save listings and searches
  • Access details for this property