
839 Hunter Drive, Westville, IN 46391
See all 41 photos
839 Hunter Drive, Westville, IN 46391
REQUEST A TOUR If you would like to see this home without being there in person, select the "Virtual Tour" option and your agent will contact you to discuss available opportunities.
In-PersonVirtual Tour
$ 524,900
Est. payment /mo
Save
Price Dropped by $4K

839 Hunter Drive Westville, IN 46391

3 Beds

3 Baths

3,046 SqFt


Open House

Sat Jul 18, 1:00pm - 3:00pm

UPDATED:

Key Details

Property Type Single Family Home

Sub Type Single Family Residence

Listing Status Active

Purchase Type For Sale

Square Footage 3,046 sqft

Price per Sqft $172

Subdivision Hunters Ridge Estates

MLS Listing ID 833362

Bedrooms 3

Full Baths 2

Half Baths 1

HOA Fees $419

Year Built 1991

Annual Tax Amount $3,045

Tax Year 2024

Lot Size 0.770 Acres

Property Sub-Type Single Family Residence

Property Description

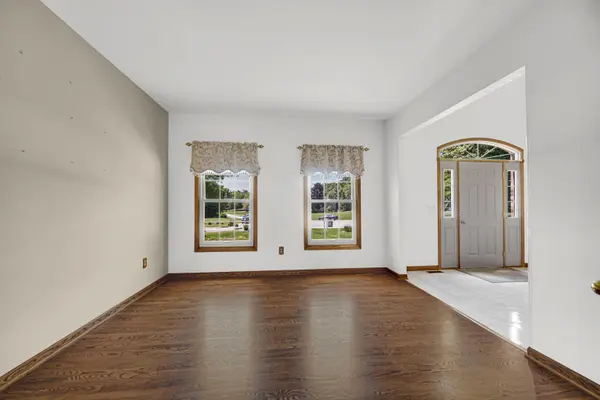
This stately and gracefully appointed brick center hall Colonial blends classic design with modern luxury. Featuring three spacious bedrooms and three baths, this residence boasts upper end finishes throughout, creating a refined yet comfortable space. The main floor circular flow incorporates foyer, formal living room, formal dining, family room, eat-in kitchen with granite countertops and wet bar, and is within steps to the three-seasons room. The finished laundry room is adjacent to the kitchen for added convenience. Easy access to the three-car-attached garage is within steps to the kitchen and laundry room, and has a bonus back door leading directly to the oversized private backyard. Floor finishes logistically incorporate ceramic tile in high traffic areas with rich hardwood flooring extending throughout the remainder of the home. Upstairs, the expansive Primary Suite offers a luxurious escape with tray ceiling, dual walk-in closets, spa inspired attached bath, dual sinks, walk in shower, and whirlpool bath. Two additional bedrooms, also with walk-in closets, flank the full central hall bathroom, and feature hardwood floors. The finished basement provides flexible living space including a den, game room, and office. There is also a generous portion remaining of unfinished space, allowing for future customization. This elegant home is situated perfectly on the radius of a quiet cul-de-sac and offers an expansive backyard ideal for outdoor entertaining or quiet relaxation in a peaceful, private setting.

Location

State IN

County Porter

Zoning residential

Rooms

Basement Partially Finished, Storage Space, Sump Pump

Interior

Interior Features Ceiling Fan(s), Walk-In Closet(s), Wet Bar, Tray Ceiling(s), Recessed Lighting, Pantry, Kitchen Island, His and Hers Closets, High Ceilings, Granite Counters, Eat-in Kitchen, Entrance Foyer, Double Vanity

Heating Forced Air, Natural Gas

Cooling Central Air, Ceiling Fan(s)

Flooring Carpet, Tile, Hardwood

Fireplaces Number 1

Fireplace Yes

Appliance Dryer, Water Softener Owned, Washer, Refrigerator, Microwave, Gas Water Heater, Gas Range, Dishwasher

Exterior

Exterior Feature Lighting, Rain Gutters, Private Yard

Parking Features Attached, Oversized, Garage Faces Front, Driveway, Garage Door Opener

Garage Spaces 3.0

Community Features None

Utilities Available Cable Connected, Natural Gas Connected, Electricity Connected

Roof Type Shingle

Building

Lot Description Back Yard, Private, Other, Landscaped, Front Yard, Few Trees, Cul-De-Sac

Structure Type Brick,Wood Siding

Schools

Elementary Schools Jackson Elementary School

Middle Schools Liberty Intermediate

High Schools Chesterton High School

School District Duneland School Corporation

Others

HOA Fee Include None

Acceptable Financing Cash, VA Loan, FHA, Conventional

Listing Terms Cash, VA Loan, FHA, Conventional


Listed by McColly Real Estate
Olga Vega

Olga Vega

Managing Broker | License ID: RB14047917

+1(219) 588-9494

GET MORE INFORMATION

Name
Phone*
Message

Go tour this home

839 Hunter Drive