
403 S Chestnut Street, Earl Park, IN 47942
See all 21 photos
403 S Chestnut Street, Earl Park, IN 47942
REQUEST A TOUR If you would like to see this home without being there in person, select the "Virtual Tour" option and your agent will contact you to discuss available opportunities.
In-PersonVirtual Tour
-
Est. payment /mo
Save
Active

403 S Chestnut Street Earl Park, IN 47942

3 Beds

2 Baths

1,400 SqFt


UPDATED:

Key Details

Property Type Single Family Home

Sub Type Single Family Residence

Listing Status Active

Purchase Type For Sale

Square Footage 1,400 sqft

MLS Listing ID 834035

Bedrooms 3

Full Baths 1

Half Baths 1

Year Built 1925

Annual Tax Amount $2,260

Tax Year 2024

Lot Size 0.356 Acres

Property Sub-Type Single Family Residence

Property Description

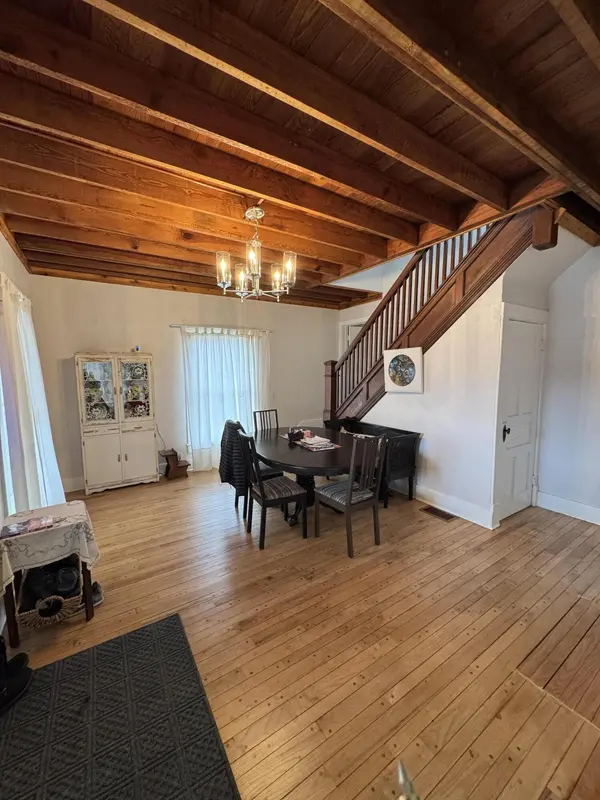
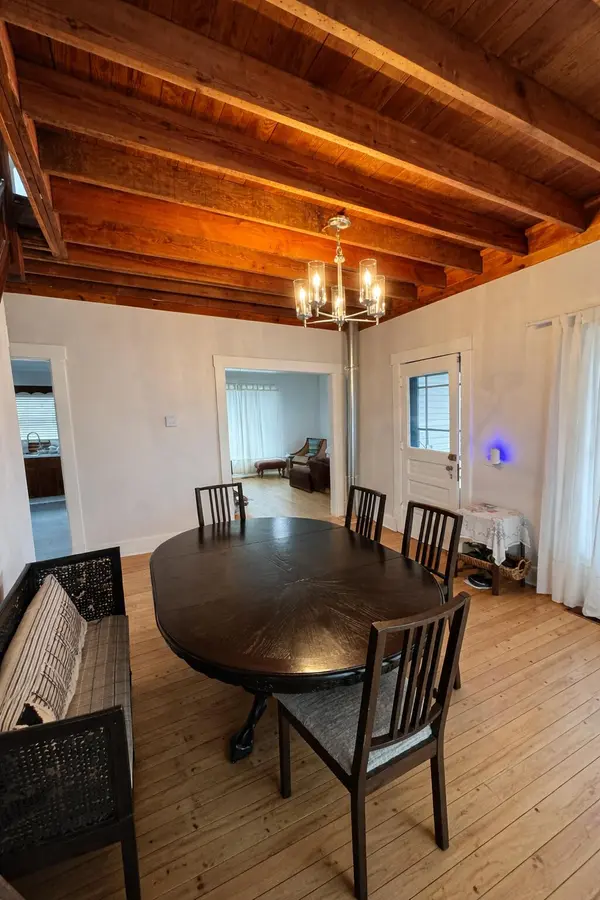
Welcome to this beautifully updated 3-bedroom, 2-bath two-story home in Earl Park, Indiana! Situated on a large corner lot, this home offers the perfect blend of classic charm and modern upgrades. Step inside to find major improvements already completed, including new electrical, new plumbing, and a new AC system -- giving you peace of mind for years to come. The bathroom has been completely redone with fresh finishes, and a convenient half bath has been added for extra functionality. The spacious layout includes main floor laundry for added convenience, making everyday living easier. Outside, enjoy relaxing mornings on the inviting front porch or take advantage of the generous yard space -- perfect for entertaining, gardening, or simply enjoying the outdoors. A storage shed provides extra room for tools and equipment. If you're looking for move-in ready updates, small-town charm, and practical upgrades in one package, this Earl Park home is a must-see!

Location

State IN

County Benton

Rooms

Basement Sump Pump, Walk-Out Access, Unfinished

Interior

Interior Features Laminate Counters, Recessed Lighting

Heating Forced Air, Natural Gas

Cooling Central Air, Ceiling Fan(s)

Flooring Hardwood, Laminate

Fireplace No

Appliance Dryer, Washer, Range Hood, Refrigerator, Gas Range

Exterior

Exterior Feature Rain Gutters, Storage

Parking Features Paved

Utilities Available Electricity Connected, Water Connected, Natural Gas Connected

Building

Lot Description Corner Lot

Structure Type Vinyl Siding

Schools

School District Benton

Others

Acceptable Financing Cash, Conventional

Listing Terms Cash, Conventional


Listed by Listing Leaders Executive RE
Olga Vega

Olga Vega

Managing Broker License ID: RB14047917

+1(219) 588-9494

GET MORE INFORMATION

Name
Phone*
Message

Go tour this home

403 S Chestnut Street

Free Account Required

  • Instant access to listing photos & details
  • Save listings and searches
  • Access details for this property