
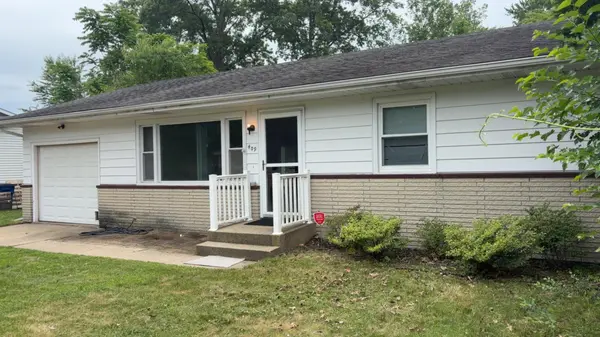
409 Holly Road, Michigan City, IN 46360
See all 25 photos
409 Holly Road, Michigan City, IN 46360
REQUEST A TOUR If you would like to see this home without being there in person, select the "Virtual Tour" option and your agent will contact you to discuss available opportunities.
In-PersonVirtual Tour
-
Est. payment /mo
Save
Pending

409 Holly Road Michigan City, IN 46360

3 Beds

2 Baths

1,228 SqFt


UPDATED:

Key Details

Property Type Single Family Home

Sub Type Single Family Residence

Listing Status Pending

Purchase Type For Sale

Square Footage 1,228 sqft

Subdivision Oakwood Manor Add 01

MLS Listing ID 834166

Bedrooms 3

Full Baths 1

Year Built 1963

Annual Tax Amount $2,444

Tax Year 2024

Lot Size 9,648 Sqft

Property Sub-Type Single Family Residence

Property Description

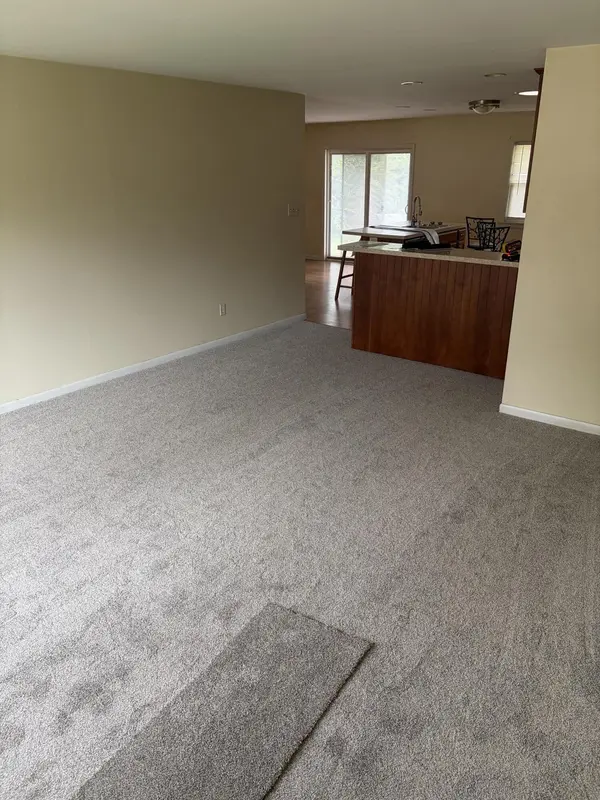
Welcome home to this charming 3-bedroom, 2-bath ranch centrally located in the heart of Michigan City! This well-maintained home offers comfortable one-level living with a functional layout that fits a variety of needs. Step inside to a spacious living room filled with natural light, and brand new carpet, flowing seamlessly into the open kitchen featuring ample cabinet space, stainless steel appliances, and a convenient breakfast bar-perfect for everyday living and entertaining. The home offers three nicely sized bedrooms and 2 bathrooms, providing flexibility for families, guests, or a home office setup. Outside, you'll find a generous backyard with a deck-ideal for relaxing, grilling, or hosting gatherings. The attached garage adds convenience, while the ranch-style design offers easy maintenance and accessibility. Whether you're looking for a great starter home or a smart investment property, this centrally located gem puts you close to shopping, dining, schools, and major roadways. With solid bones and strong rental potential, this home is full of opportunity.

Location

State IN

County La Porte

Rooms

Basement Crawl Space

Interior

Interior Features Open Floorplan

Heating Forced Air, Natural Gas

Cooling Central Air

Flooring Carpet, Tile, Hardwood

Fireplace No

Appliance Dryer, Washer, Range Hood, Refrigerator, Microwave, Gas Range, Dishwasher

Exterior

Exterior Feature Rain Gutters

Parking Features Attached

Garage Spaces 1.0

Utilities Available Electricity Connected, Water Connected, Sewer Connected, Natural Gas Connected

Roof Type Shingle

Building

Lot Description Back Yard, Paved, Landscaped

Structure Type Aluminum Siding

Others

Acceptable Financing Cash, VA Loan, FHA, Conventional

Listing Terms Cash, VA Loan, FHA, Conventional


Listed by Keller Williams Realty SWM
Olga Vega

Olga Vega

Managing Broker License ID: RB14047917

+1(219) 588-9494

GET MORE INFORMATION

Name
Phone*
Message

Go tour this home

409 Holly Road

Free Account Required

  • Instant access to listing photos & details
  • Save listings and searches
  • Access details for this property