
11101 W 125th Avenue, Cedar Lake, IN 46303
See all 46 photos
11101 W 125th Avenue, Cedar Lake, IN 46303
REQUEST A TOUR If you would like to see this home without being there in person, select the "Virtual Tour" option and your agent will contact you to discuss available opportunities.
In-PersonVirtual Tour
-
Est. payment /mo
Save
Pending

11101 W 125th Avenue Cedar Lake, IN 46303

3 Beds

2 Baths

1,120 SqFt


UPDATED:

Key Details

Property Type Single Family Home

Sub Type Single Family Residence

Listing Status Pending

Purchase Type For Sale

Square Footage 1,120 sqft

Subdivision Wicker Heights

MLS Listing ID 835021

Bedrooms 3

Full Baths 1

Half Baths 1

Year Built 1999

Annual Tax Amount $1,722

Tax Year 2024

Lot Size 10,693 Sqft

Property Sub-Type Single Family Residence

Property Description

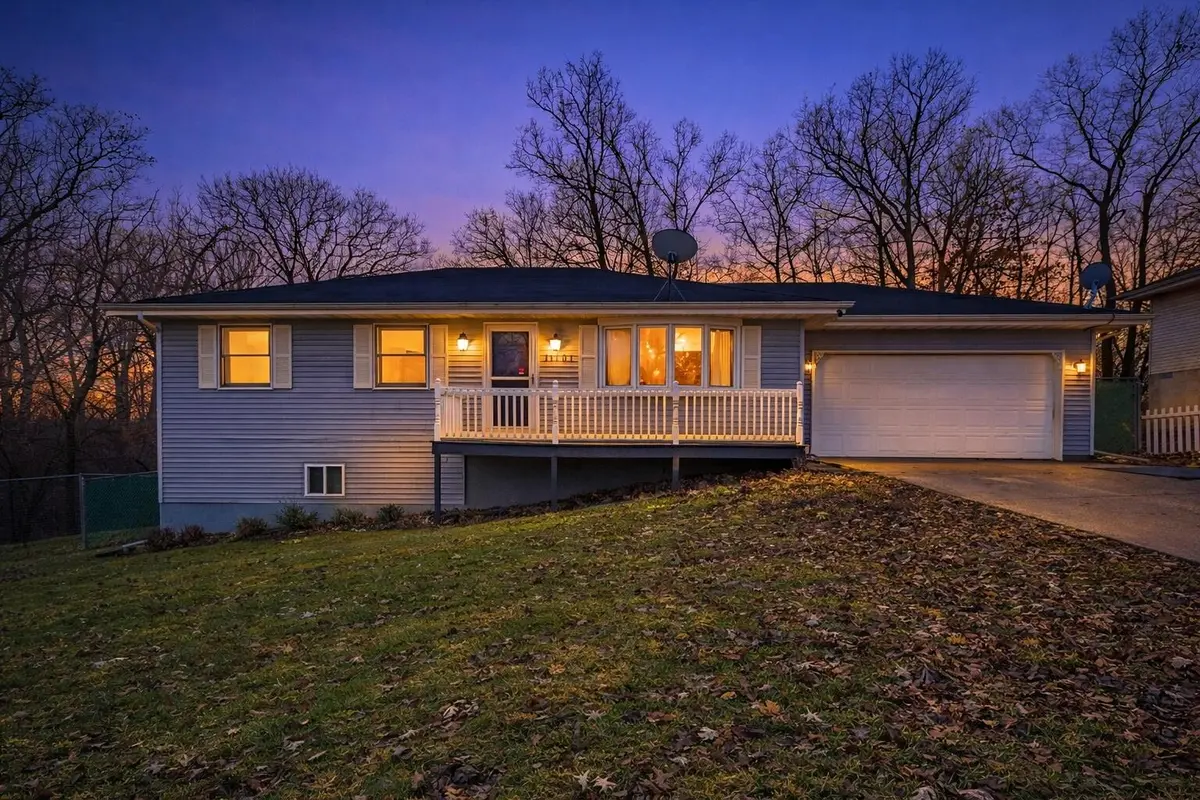
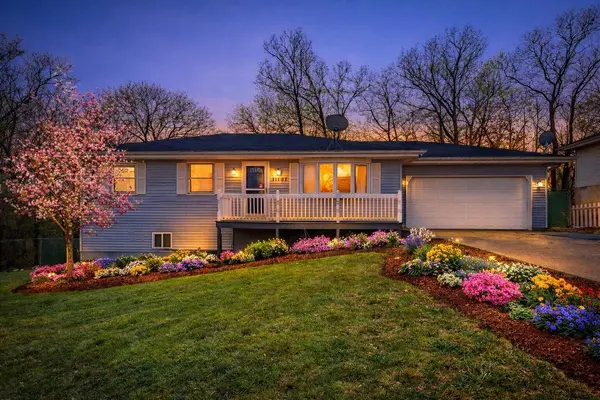
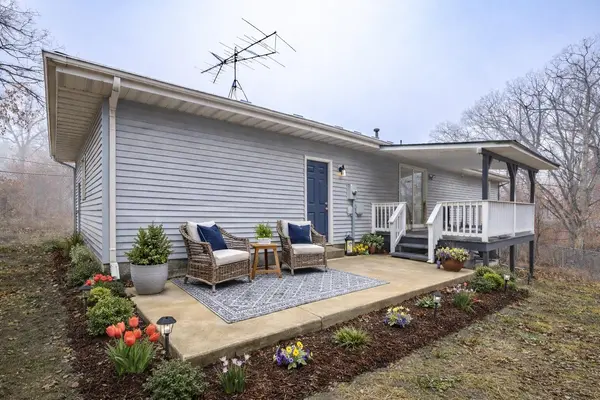
Tucked into a peaceful wooded setting, this hillside ranch blends privacy, nature, and comfort. A welcoming front porch and spacious rear deck provide the perfect spots to relax or entertain. The fenced backyard features a pear tree (produces annually), a peach tree (produces every other year), and a garden box for growing vegetables or flowers. Inside, fresh paint and bamboo wood floors cover most of the main level, complemented by all-new lighting throughout. The spacious living room features a bay window that fills the space with natural light. The kitchen has vinyl laminate flooring, a newer gas stove, and refrigerator. This 3-bedroom, 2-bath home includes an updated hall bath with new cabinet, sink, faucet, and shower fixtures, plus a refreshed primary bath with new trim, paint, and faucet. A cozy fireplace adds warmth and charm. Mechanical updates include a new furnace and AC with humidifier (2024) and a hot water heater (2023). The roughed-in walkout basement provides storage and potential for future finished space. With its serene setting, thoughtful updates,and room to grow, this home is a rare find.

Location

State IN

County Lake

Zoning residential

Rooms

Basement Sump Pump, Walk-Out Access, Unfinished, Storage Space

Interior

Interior Features Ceiling Fan(s), Country Kitchen, Recessed Lighting, Other, Laminate Counters, Eat-in Kitchen

Heating Central, Natural Gas, Forced Air

Cooling Central Air, Ceiling Fan(s)

Flooring Laminate, Vinyl, Other

Fireplaces Number 1

Fireplace Yes

Appliance Gas Range, Water Softener Owned, Refrigerator, Other

Exterior

Exterior Feature Rain Gutters

Parking Features Attached, Garage Faces Front, Driveway, Concrete, Garage Door Opener

Garage Spaces 2.5

Utilities Available Electricity Connected, Water Connected, Sewer Connected, Natural Gas Connected

Roof Type Asphalt,Shingle

Building

Lot Description Back Yard, Landscaped, Front Yard

Structure Type Vinyl Siding

Schools

Elementary Schools Lincoln Elementary School

Middle Schools Hanover Central Middle School

High Schools Hanover Central High School

School District Hanover

Others

Acceptable Financing Cash, VA Loan, FHA, Conventional

Listing Terms Cash, VA Loan, FHA, Conventional


Listed by eXp Realty, LLC
Olga Vega

Olga Vega

Managing Broker License ID: RB14047917

+1(219) 588-9494

GET MORE INFORMATION

Name
Phone*
Message

Go tour this home

11101 W 125th Avenue

Free Account Required

  • Instant access to listing photos & details
  • Save listings and searches
  • Access details for this property