
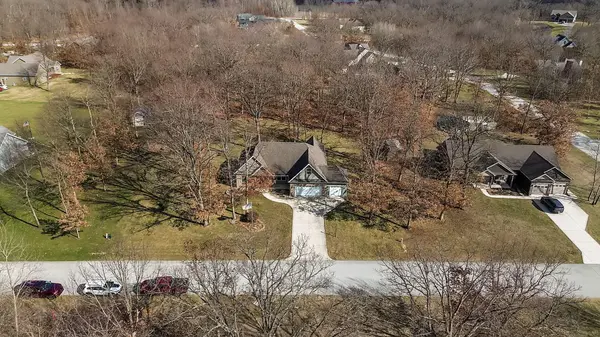
10485 Mattie Lane, Wheatfield, IN 46392
See all 67 photos
10485 Mattie Lane, Wheatfield, IN 46392
REQUEST A TOUR If you would like to see this home without being there in person, select the "Virtual Tour" option and your agent will contact you to discuss available opportunities.
In-PersonVirtual Tour
$ 449,900
Est. payment /mo
Save
Price Dropped by $25K

10485 Mattie Lane Wheatfield, IN 46392

4 Beds

3 Baths

2,941 SqFt


UPDATED:

Key Details

Property Type Single Family Home

Sub Type Single Family Residence

Listing Status Active

Purchase Type For Sale

Square Footage 2,941 sqft

Price per Sqft $152

Subdivision Beverly Woods Estates Ph 3

MLS Listing ID 835167

Bedrooms 4

Full Baths 2

Half Baths 1

Year Built 2007

Annual Tax Amount $1,670

Tax Year 2024

Lot Size 1.000 Acres

Property Sub-Type Single Family Residence

Property Description

SPACIOUS HOME ON 1 ACRE WITH BONUS ROOM AND GREAT ENTERTAINING SPACE! Welcome home to this Well-Maintained 4 split Bedroom floor plan , 2,5 bath property situated on a beautiful wooded 1 acre This home offers plenty of room to spread ot with a large great room perfect for relaxing or entertaining guests. The kitchen area flows nicely into the cozy breakfast nook and a separate dinning area for larger gatherings. upstairs. you will find bedroom #4 with an attached bonus room for entertaining, half bath and large walk in closet. also Additional attic space for storage. 3 Car Garage attached includes hookup for generator, Improvements include main floor baths have both been updated. Master bath has walk in tub ( used only 1 time with a cost of 14000 Thousand.)with tile shower and walk in closet, and ceiling light with invisible fan with remote. Water heater replace in 23, Granite counters in kitchen. Water Treatment filtration system has had filters changed recently. Large storage shed in back yard with loft. Fire pit off the patio in back. Primary Bedroom, Bed#2 and Upstairs Bedroom has Blade less fans, Kitchen has a touch faucet on the sink, Also the generator hook up in the garage. Well now get your agent and get out an view this property. Price improvement of 30,000+ Thousand less since listed. Motivated seller.

Location

State IN

County Jasper

Zoning residential

Rooms

Basement Crawl Space

Interior

Interior Features Cathedral Ceiling(s), Vaulted Ceiling(s), Recessed Lighting, Open Floorplan, Kitchen Island, Granite Counters, Double Vanity, Ceiling Fan(s)

Heating Forced Air, Natural Gas

Cooling Central Air, Ceiling Fan(s)

Flooring Carpet, Vinyl, Tile, Laminate, Hardwood

Fireplace No

Appliance Dryer, Water Softener Owned, Washer, Gas Water Heater, Gas Range, Dishwasher

Exterior

Exterior Feature Fire Pit, Storage, Rain Gutters, Lighting

Parking Features Attached, Heated Garage, Driveway, Garage Door Opener

Garage Spaces 3.0

Roof Type Shingle

Building

Lot Description Back Yard, Wooded, Front Yard

Structure Type Brick,Vinyl Siding

Schools

School District Kankakee Valley

Others

Acceptable Financing Cash, VA Loan, USDA Loan, FHA, Conventional

Listing Terms Cash, VA Loan, USDA Loan, FHA, Conventional


Listed by Morgin Realty
Olga Vega

Olga Vega

Managing Broker License ID: RB14047917

+1(219) 588-9494

GET MORE INFORMATION

Name
Phone*
Message

Go tour this home

10485 Mattie Lane