
10870 Scarlet Oak, St. John, IN 46373
See all 30 photos
10870 Scarlet Oak, St. John, IN 46373
REQUEST A TOUR If you would like to see this home without being there in person, select the "Virtual Tour" option and your agent will contact you to discuss available opportunities.
In-PersonVirtual Tour
$ 470,000
Est. payment /mo
Save
Active Under Contract

10870 Scarlet Oak St. John, IN 46373

3 Beds

3 Baths

2,814 SqFt


UPDATED:

Key Details

Property Type Multi-Family

Sub Type Half Duplex

Listing Status Active Under Contract

Purchase Type For Sale

Square Footage 2,814 sqft

Price per Sqft $167

Subdivision Gates/St John 1G

MLS Listing ID 835754

Bedrooms 3

Full Baths 1

HOA Fees $2,080

Year Built 2021

Annual Tax Amount $4,942

Tax Year 2024

Lot Size 6,621 Sqft

Property Sub-Type Half Duplex

Property Description

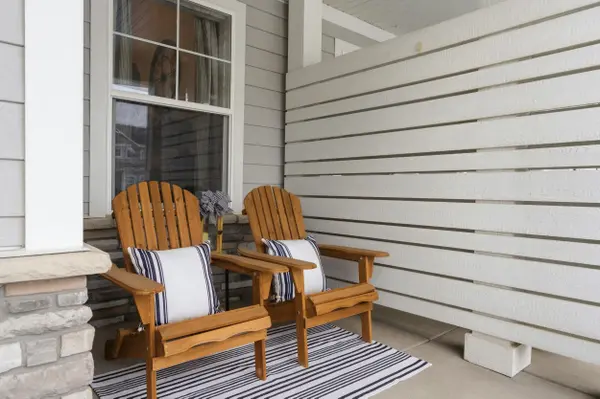
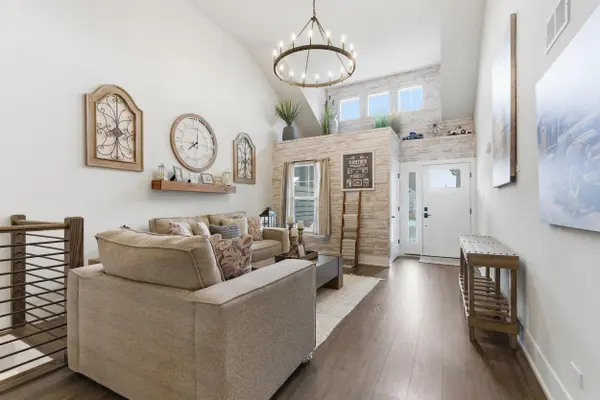
Welcome to 10870 Scarlet Oak Drive in St. John. This well-maintained 1/2 duplex offers an open-concept layout with functional living space throughout. The main level features a spacious living room with partial separation from the kitchen and dining area, creating both openness and defined spaces. The kitchen provides ample cabinetry and flows directly into the dining area. The primary bedroom suite is located just off the kitchen and includes two closets, double vanity sinks, and additional linen storage. A second bedroom, full bathroom, and separate laundry room are conveniently located on the main level. The finished basement offers additional living space, including a large open area ideal for recreation or entertaining, along with a third bedroom and full bathroom. Exterior features include a covered front porch and a custom backyard with mature privacy trees, two pergolas, and a patio area, perfect for outdoor enjoyment. Schedule your showing today.

Location

State IN

County Lake

Rooms

Basement Finished, Storage Space, Full

Interior

Interior Features Double Vanity, Walk-In Closet(s), Stone Counters, Open Floorplan, Kitchen Island, His and Hers Closets

Heating Natural Gas

Cooling Central Air, Ceiling Fan(s)

Flooring Carpet, Vinyl

Fireplace No

Appliance Disposal, Water Softener Owned, Washer, Stainless Steel Appliance(s), Refrigerator, Microwave, Gas Water Heater, Gas Range, Dishwasher

Exterior

Parking Features Attached, Kitchen Level, Heated Garage, Driveway, Off Street, Garage Door Opener

Garage Spaces 2.0

Community Features Landscaping, Snow Removal, Maintenance Grounds

Building

Lot Description Landscaped, Rectangular Lot

Schools

High Schools Hanover Central High School

Others

HOA Fee Include Maintenance Grounds,Snow Removal

Acceptable Financing Cash, VA Loan, FHA, Conventional

Listing Terms Cash, VA Loan, FHA, Conventional


Listed by Compass Indiana, LLC
Olga Vega

Olga Vega

Managing Broker License ID: RB14047917

+1(219) 588-9494

GET MORE INFORMATION

Name
Phone*
Message

Go tour this home

10870 Scarlet Oak