
4351 Willard Lane, Lowell, IN 46356
See all 63 photos
4351 Willard Lane, Lowell, IN 46356,Video Tour
4351 Willard Lane, Lowell, IN 46356
REQUEST A TOUR If you would like to see this home without being there in person, select the "Virtual Tour" option and your agent will contact you to discuss available opportunities.
In-PersonVirtual Tour
$ 974,900
Est. payment /mo
Active

4351 Willard Lane Lowell, IN 46356

3 Beds

3 Baths

4,025 SqFt


UPDATED:

Key Details

Property Type Single Family Home

Sub Type Single Family Residence

Listing Status Active

Purchase Type For Sale

Square Footage 4,025 sqft

Price per Sqft $242

Subdivision Graythorne Community

MLS Listing ID 836161

Bedrooms 3

Full Baths 1

HOA Fees $370

Year Built 2026

Annual Tax Amount $131

Tax Year 2024

Lot Size 1.210 Acres

Property Sub-Type Single Family Residence

Property Description

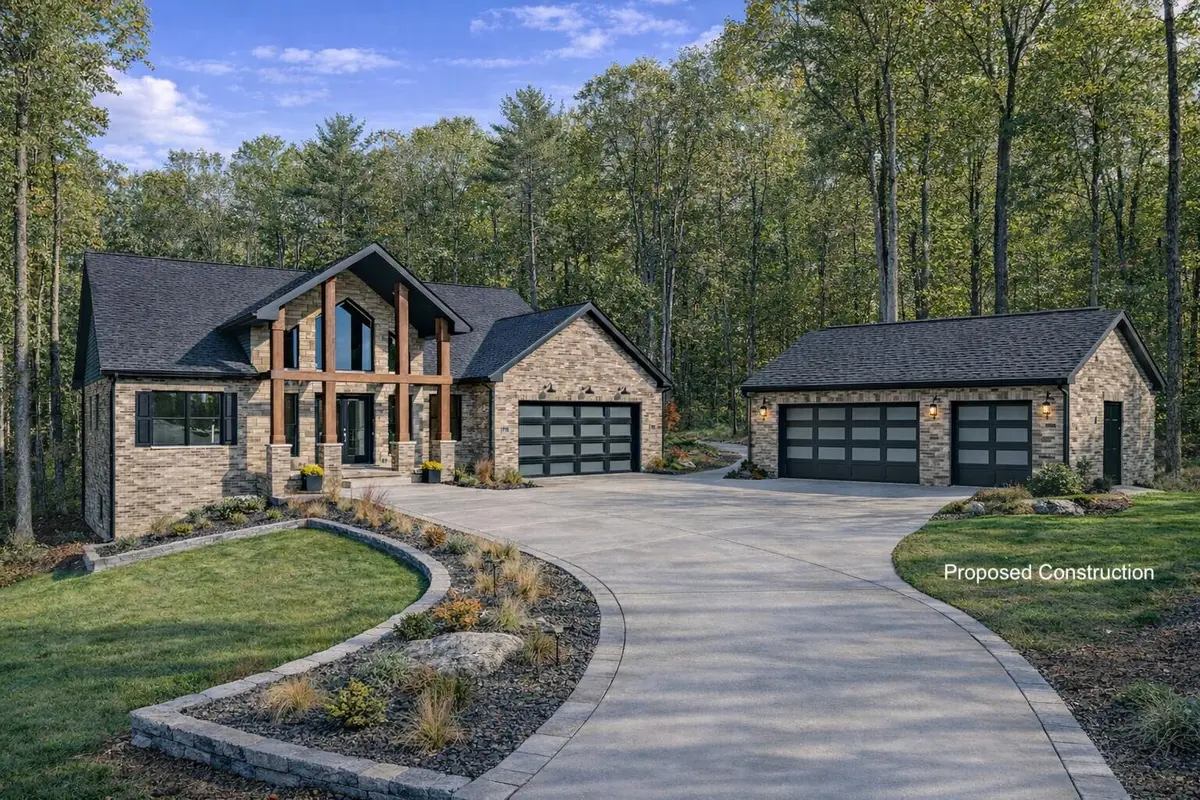
Positioned on a wooded 1.21-acre walkout homesite in Graythorne Community, this PROPOSED custom ranch blends striking architecture, expansive windows, and over 4,000 sq ft of thoughtfully designed living space. Surrounded by mature trees and tranquil wetland views, the home is designed to capture the natural beauty of its setting while offering the scale, craftsmanship, and architectural presence expected in Graythorne. Double French doors welcome you into a spacious foyer leading to an impressive Great Room featuring 18-foot cathedral ceilings, exposed oak beams, engineered hardwood flooring, and a dramatic 56" fireplace with custom surround. Expansive windows fill the space with natural light while oversized 12-foot sliding doors open to a 16x20 partially covered Trex deck--creating seamless indoor-outdoor living. The kitchen anchors the home with a generous 10' x 5' quartz island, custom cabinetry, stainless appliances, microwave drawer, and a bright dining area surrounded by windows. A separate flex room offers versatility as a formal dining room, office, or enclosed study. The primary suite provides a peaceful retreat with a luxury bath featuring a custom tiled shower and a spacious walk-in closet with built-in organization. Two additional bedrooms and a full bath complete the main level. The finished walkout lower level expands the home with a large recreation area, wet bar with wine cooler, 3/4 bath, and flexible space that could easily become a fourth bedroom, guest suite, gaming or movie room, or related living arrangement. A rare configuration includes an attached 2.5-car garage plus a detached 3.5-car garage, offering exceptional space for vehicles, hobbies, or workshop use. Photos shown are from a previously completed home using this floor plan. Proposed construction is fully customizable, allowing buyers to personalize finishes and layout details.

Location

State IN

County Lake

Rooms

Basement Bath/Stubbed, Walk-Out Access, Storage Space, Sump Pump, Partially Finished, Full, Daylight

Interior

Interior Features Cathedral Ceiling(s), Walk-In Closet(s), Wet Bar, Vaulted Ceiling(s), Open Floorplan, Kitchen Island, In-Law Floorplan, High Ceilings, Granite Counters, Entrance Foyer, Double Vanity, Ceiling Fan(s)

Heating Forced Air, Natural Gas

Cooling Central Air, Ceiling Fan(s)

Flooring Hardwood, Vinyl, Tile

Fireplaces Number 1

Fireplace Yes

Appliance Disposal, Stainless Steel Appliance(s), Range Hood, Refrigerator, Microwave, Gas Range, Dishwasher

Exterior

Exterior Feature Lighting, Rain Gutters

Parking Features Attached, Oversized, Garage Door Opener

Garage Spaces 5.5

Community Features Other, Snow Removal

Utilities Available Electricity Connected, Sewer Connected, Natural Gas Connected

Roof Type Shingle

Building

Lot Description Back Yard, Wooded, Landscaped

Structure Type Brick,Stone,Other

Others

HOA Fee Include Snow Removal,Trash

Acceptable Financing Cash, VA Loan, FHA, Conventional

Listing Terms Cash, VA Loan, FHA, Conventional

Virtual Tour https://my.matterport.com/show/?m=dDemjmFBHrA&mls=1


Listed by McColly Real Estate
Olga Vega

Olga Vega

Managing Broker | License ID: RB14047917

+1(219) 588-9494

GET MORE INFORMATION

Name
Phone*
Message

Go tour this home

4351 Willard Lane