
2515 Longwood Drive #102, Highland, IN 46322
See all 16 photos
2515 Longwood Drive #102, Highland, IN 46322
REQUEST A TOUR If you would like to see this home without being there in person, select the "Virtual Tour" option and your agent will contact you to discuss available opportunities.
In-PersonVirtual Tour
$ 218,000
Est. payment /mo
Save
Active

2515 Longwood Drive #102 Highland, IN 46322

2 Beds

2 Baths

1,331 SqFt


UPDATED:

Key Details

Property Type Condo

Sub Type Condominium

Listing Status Active

Purchase Type For Sale

Square Footage 1,331 sqft

Price per Sqft $163

Subdivision Longwood Condo

MLS Listing ID 838492

Bedrooms 2

Full Baths 1

HOA Fees $225

Year Built 2000

Annual Tax Amount $1,560

Tax Year 2025

Property Sub-Type Condominium

Property Description

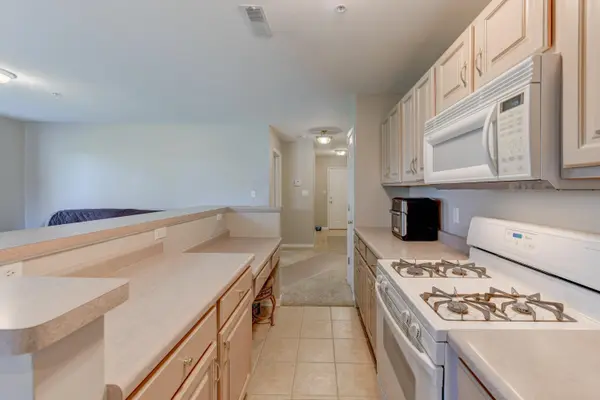
Welcome to this 2 bed, 1 3/4 bath MAIN floor condo located in the heart of Highland. Front door to building remains locked at all times for extra security. This home is close to schools, parks, shopping and all the amenities Highland has to offer. Enjoy the privacy that this end unit provides and have a cookout on your private patio while enjoying the sounds of nature as this unit faces Cady Marsh Creek. Spacious open floor plan - choose your living room and dining room sizes based on your furniture placement! Large primary has a walk-in closet and a huge bathroom with new separate shower and soaking tub. Second bedroom is a good size and the 1 3/4 guest bath is just across the hall. Partitioned garage space keeps your belongings safe and has plenty of storage. The home has NEW vinyl plank flooring in the primary bedroom, NEW water heater, NEW garage door opener. Also, the home has been freshly painted throughout. NOTE: Sale of this home is contingent upon seller finding a suitable home of their choice. Carpeting was just cleaned - please remove shoes or wear shoe coverings. Buyer to verify all room sizes, square footage and taxes.

Location

State IN

County Lake

Interior

Interior Features Open Floorplan, Walk-In Closet(s), Soaking Tub, Pantry

Heating Forced Air, Natural Gas

Cooling Central Air

Flooring Carpet, Vinyl, Tile

Fireplaces Number 1

Fireplace Yes

Appliance Dryer, Refrigerator, Microwave, Gas Range, Dishwasher

Exterior

Parking Features Detached, Additional Parking, Garage Door Opener

Garage Spaces 1.0

Community Features Maintenance Grounds, Snow Removal, Management

Building

Lot Description Private

Others

HOA Fee Include Maintenance Grounds,Trash,Snow Removal

Acceptable Financing Cash, Conventional

Listing Terms Cash, Conventional


Listed by RE/MAX Realty Associates
Olga Vega

Olga Vega

Managing Broker | License ID: RB14047917

+1(219) 588-9494

GET MORE INFORMATION

Name
Phone*
Message

Go tour this home

2515 Longwood Drive #102