


-
-
For more information regarding the value of a property, please contact us for a free consultation.
9261 Ruth Court St. John, IN 46373
4 Beds
3 Baths
4,796 SqFt
Key Details
Sold Price -
Property Type Single Family Home
Sub Type Single Family Residence
Listing Status Sold
Purchase Type For Sale
Square Footage 4,796 sqft
Subdivision Schillton Hills 08
MLS Listing ID 839072
Sold Date -
Bedrooms 4
Full Baths 2
Half Baths 1
Year Built 1998
Annual Tax Amount $6,698
Tax Year 2024
Lot Size 1.130 Acres
Property Sub-Type Single Family Residence
Property Description
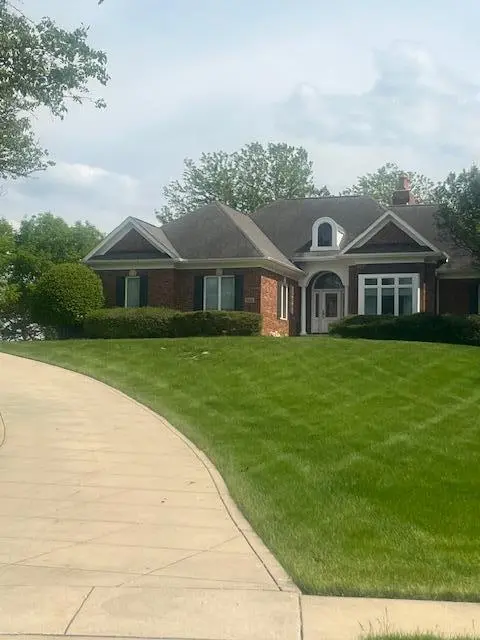
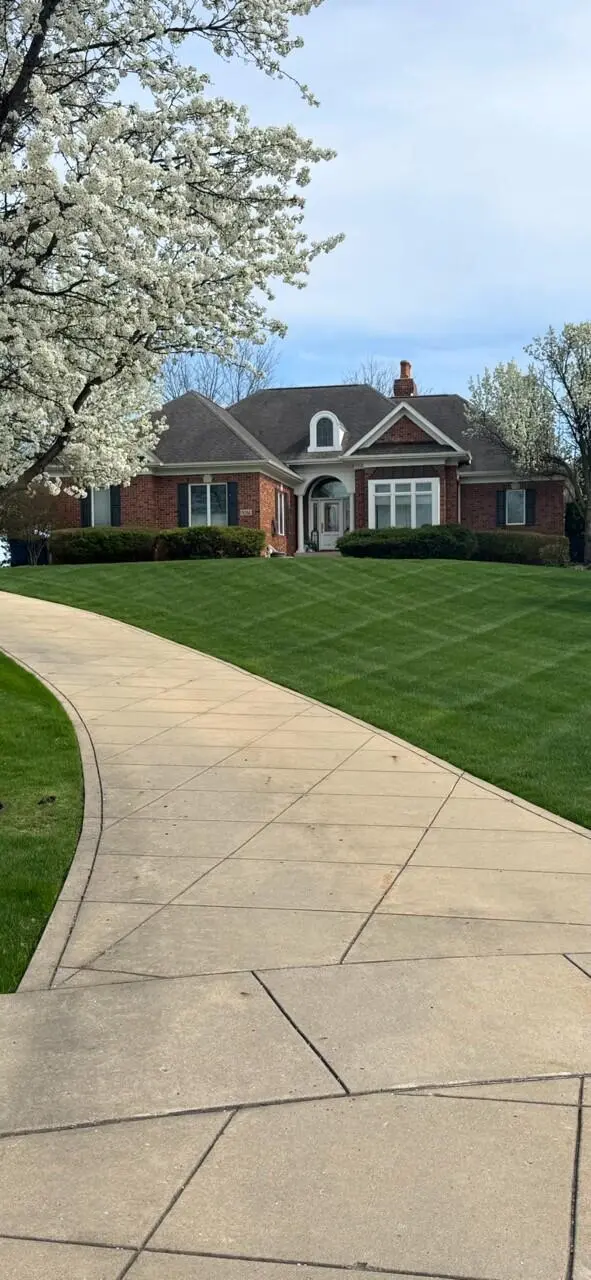
Significant Price Reduction!!!!All Brick Ranch sitting atop of a hill on very private 1.01 Acre Lot. High-end finishings thru-out, incl custom drs,oversize bsboards, & trim, hdwd flooring, high ceilings, oversize custom windows. Kitchen all new in 2020 /quartz tops, tile backsplash, high-end ss appls, lg center island, huge pantry. Cozy hearth rm off kit has great views & opens to large deck. Great rm w/built-in shelving, lg brick fireplace, opens to deck. formal dining w/built-in hutch. Huge pantry. Cozy hearth rm off kit has great views & opens to large deck. Great rm w/built-in shelving, lg brick fireplace, opens to deck. Formal dining w/built-in hutch. Huge master suite offers built-in furniture, full bath w/whirlpl tub, walk-in shower, double vanities, walk-in closet. Laundry, half bath, mud area w/lockers garage access by side door. Fully finished walk-out basement has gaming area, theater area, 4th bdrm, full bath, 7 wet bar area and doors to paver patio w/gondola, firepit all great for entertaining. Grounds are very well groomed include 2nd firepit area and New Trex decking in 2021. Generac 18K Whole house generator. Too many details & amenities to list .
Location
State IN
County Lake
Rooms
Basement Finished
Interior
Interior Features Cathedral Ceiling(s), Country Kitchen, Wet Bar, Vaulted Ceiling(s), Recessed Lighting, Kitchen Island, High Ceilings, Entrance Foyer, Ceiling Fan(s)
Heating Forced Air, Natural Gas
Cooling Central Air
Flooring Carpet, Hardwood
Fireplaces Number 1
Fireplace Yes
Appliance Dryer, Water Softener Owned, Washer, Refrigerator, Microwave, Electric Range, Dishwasher
Exterior
Exterior Feature Fire Pit
Parking Features Attached, Garage Faces Side, Driveway, Concrete, Garage Door Opener
Garage Spaces 2.5
Utilities Available Cable Available, Water Connected, Natural Gas Connected, Electricity Connected
Roof Type Shingle
Building
Lot Description Cul-De-Sac, Sprinklers In Rear, Sprinklers In Front, Landscaped
Structure Type Brick
Schools
High Schools Lake Central High School
School District Lake Central
Others
Acceptable Financing Cash, VA Loan, FHA, Conventional
Listing Terms Cash, VA Loan, FHA, Conventional
Read Less
Want to know what your home might be worth? Contact us for a FREE valuation!
Our team is ready to help you sell your home for the highest possible price ASAP
Bought with @properties/Christie's Intl RE
Nearby Locations
