
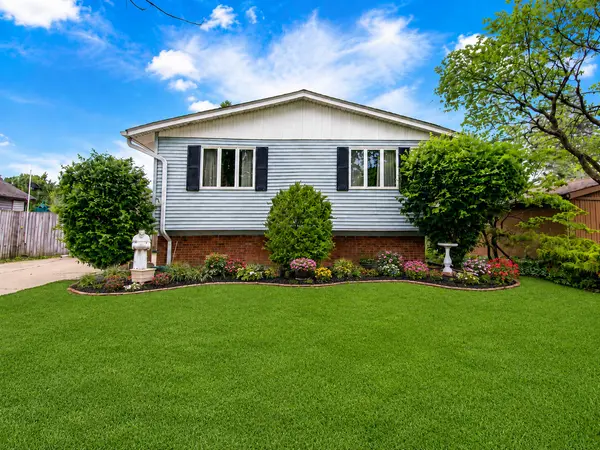
9502 Forrest Drive, Highland, IN 46322
See all 27 photos
9502 Forrest Drive, Highland, IN 46322
REQUEST A TOUR If you would like to see this home without being there in person, select the "Virtual Tour" option and your agent will contact you to discuss available opportunities.
In-PersonVirtual Tour
$ 304,900
Est. payment /mo
Save
Active

9502 Forrest Drive Highland, IN 46322

3 Beds

2 Baths

2,184 SqFt


UPDATED:

Key Details

Property Type Single Family Home

Sub Type Single Family Residence

Listing Status Active

Purchase Type For Sale

Square Footage 2,184 sqft

Price per Sqft $139

Subdivision Ellendale 2Nd Add

MLS Listing ID 839813

Bedrooms 3

Full Baths 1

Year Built 1962

Annual Tax Amount $3,275

Tax Year 2025

Lot Size 7,405 Sqft

Property Sub-Type Single Family Residence

Property Description

This well cared for Highland home is neat, clean, and hitting the market for the very first time. Lovingly maintained over the years, it's move in ready with solid bones and plenty of potential for someone who wants to update and make it their own. The main level offers a bright kitchen with oak cabinets and appliances included, along with 3 bedrooms, 1 full bath, and a comfortable sunroom. The finished lower level adds valuable living space, including a flex room with gas fireplace, the family used as a 4th bedroom--not a traditional bedroom, but fully functional for sleeping, office, or hobby space. You'll also find a 3/4 bath, a large recreation room, laundry room, and ample storage/closet space. Outside you have a beautifully manicured front and backyard, including a storage shed, privacy fence and the garage. What's not to like?! A great opportunity to own a clean, well maintained home in a desirable area with room to personalize and grow.

Location

State IN

County Lake

Zoning residential

Interior

Interior Features Ceiling Fan(s), Country Kitchen, Laminate Counters, Entrance Foyer

Heating Forced Air, Natural Gas

Cooling Central Air, Ceiling Fan(s)

Flooring Carpet, Vinyl, Tile

Fireplaces Number 1

Fireplace Yes

Appliance Dryer, Washer, Stainless Steel Appliance(s), Refrigerator, Microwave, Gas Water Heater, Gas Range

Exterior

Exterior Feature Private Yard, Storage, Rain Gutters

Parking Features Attached, On Street, Driveway, Asphalt, Additional Parking, Off Street, Garage Door Opener

Garage Spaces 1.0

Utilities Available Cable Available, Water Connected, Sewer Connected, Natural Gas Connected, Electricity Connected

Roof Type Asphalt,Shingle

Building

Lot Description Back Yard, Private, Landscaped, Few Trees

Structure Type Brick,Vinyl Siding

Schools

Elementary Schools Mildred Merkley Elementary School

Middle Schools Highland Middle School

High Schools Highland High School

School District Highland School Town

Others

Acceptable Financing Cash, VA Loan, FHA, Conventional

Listing Terms Cash, VA Loan, FHA, Conventional


Listed by McColly Real Estate
Olga Vega

Olga Vega

Managing Broker | License ID: RB14047917

+1(219) 588-9494

GET MORE INFORMATION

Name
Phone*
Message

Go tour this home

9502 Forrest Drive