
8921 W 125th Place, Cedar Lake, IN 46303
See all 30 photos
8921 W 125th Place, Cedar Lake, IN 46303
REQUEST A TOUR If you would like to see this home without being there in person, select the "Virtual Tour" option and your agent will contact you to discuss available opportunities.
In-PersonVirtual Tour
$ 350,000
Est. payment /mo
Save
Open Sun 12PM-2PM

8921 W 125th Place Cedar Lake, IN 46303

3 Beds

3 Baths

1,788 SqFt


Open House

Sun Sep 06, 12:00pm - 2:00pm

UPDATED:

Key Details

Property Type Single Family Home

Sub Type Single Family Residence

Listing Status Active

Purchase Type For Sale

Square Footage 1,788 sqft

Price per Sqft $195

Subdivision Havenwood Ph 2 #6

MLS Listing ID 839917

Bedrooms 3

Full Baths 1

Half Baths 1

HOA Fees $400

Year Built 2008

Annual Tax Amount $3,617

Tax Year 2024

Lot Size 0.290 Acres

Property Sub-Type Single Family Residence

Property Description

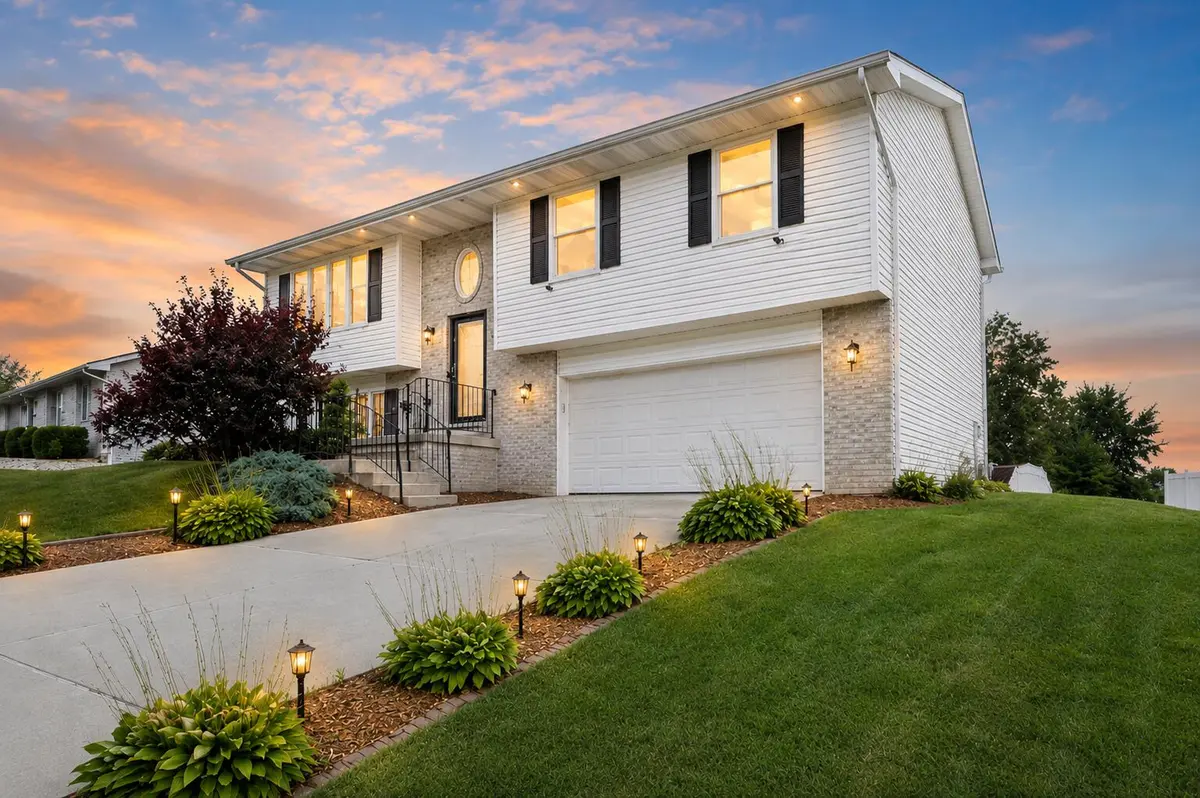
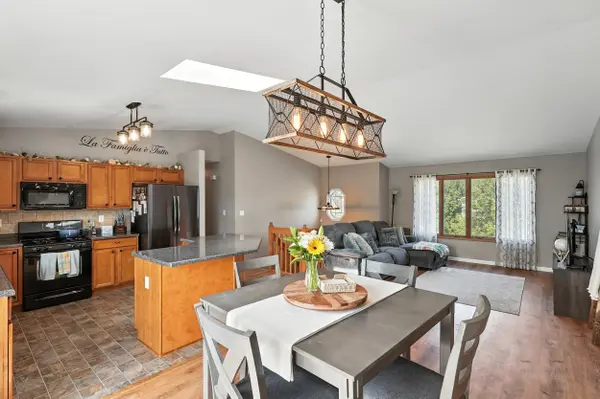
Turnkey and beautifully maintained 3-bedroom, 2.5-bath bi-level in desirable Havenwood Subdivision! This move-in ready home offers an open-concept layout with a spacious eat-in kitchen, stainless steel appliances, and a large island perfect for everyday living and entertaining. The dining area leads to a huge fenced backyard featuring a 30-foot above-ground pool with deck, and plenty of space for summer entertainment. Upper level includes 3 bedrooms, a full hall bath, and a private primary ensuite. Lower level offers a fantastic entertaining area with built-in dry bar, finished laundry room, and new half bath. NEW UPDATES include: Back stairs, water heater, pool liner replaced in 2024, and an upgraded kitchen sink! Located just minutes from Cedar Lake, public boat launch, local dining, and seasonal festivals. A great opportunity to enjoy space, style, and convenience all in one.

Location

State IN

County Lake

Interior

Interior Features Ceiling Fan(s), Open Floorplan, Kitchen Island, Double Vanity

Heating Forced Air, Natural Gas

Cooling Central Air

Flooring Carpet, Vinyl

Fireplace No

Appliance Disposal, Water Softener Owned, Refrigerator, Microwave, Gas Range, Dishwasher

Exterior

Exterior Feature Lighting, Rain Gutters, Private Yard

Parking Features Attached, Paved, On Street, Driveway

Garage Spaces 2.0

Community Features Other

Roof Type Asphalt,Shingle

Building

Lot Description Back Yard, Rectangular Lot, Private, Paved, Landscaped, Front Yard

Structure Type Brick,Vinyl Siding

Others

HOA Fee Include Other

Acceptable Financing Cash, VA Loan, FHA, Conventional

Listing Terms Cash, VA Loan, FHA, Conventional


Listed by Better Homes and Gardens Real
Olga Vega

Olga Vega

Managing Broker License ID: RB14047917

+1(219) 588-9494

GET MORE INFORMATION

Name
Phone*
Message

Go tour this home

8921 W 125th Place