
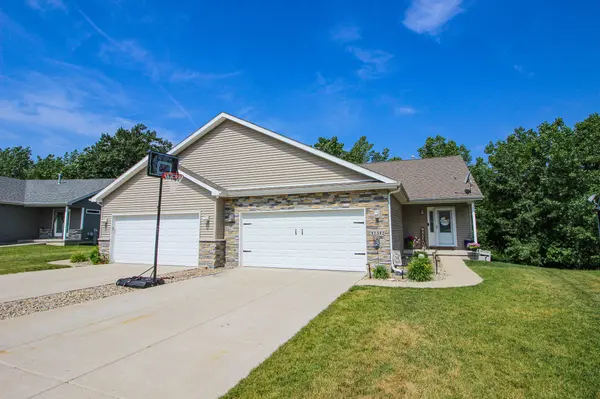
17312-17314 Brookwood Drive, Lowell, IN 46356
See all 42 photos
17312-17314 Brookwood Drive, Lowell, IN 46356
REQUEST A TOUR If you would like to see this home without being there in person, select the "Virtual Tour" option and your agent will contact you to discuss available opportunities.
In-PersonVirtual Tour
$ 675,000
Est. payment /mo
Save
Active

17312-17314 Brookwood Drive Lowell, IN 46356

4 Beds

5 Baths

0.34 Acres Lot


UPDATED:

Key Details

Property Type Multi-Family

Sub Type Duplex

Listing Status Active

Purchase Type For Sale

Subdivision Brookwood Sub

MLS Listing ID 841923

Bedrooms 4

Full Baths 5

Year Built 2016

Annual Tax Amount $8,525

Tax Year 2025

Lot Size 0.341 Acres

Property Sub-Type Duplex

Property Description

This is a remarkably rare opportunity to purchase an entire duplex offering endless possibilities for related living, multigenerational living, or a fantastic investment with multiple rental options. Both units are mirror images of one another, with the exception of the walk-out basements. Each offers a welcoming foyer that opens into a spacious open-concept living area. The kitchens feature an abundance of warm cabinetry, tiled backsplashes, pantries, and casual bar stool seating, while ample space between the kitchen and living room easily accommodates a large dining table. The spacious living rooms overlook the private backyard and offer access to elevated covered rear decks perfect for relaxing or entertaining during the summer months. Trey ceilings and durable solid surface flooring add style and character throughout the main living spaces. Each upper-level unit offers a generously sized owner's suite complete with a walk-in closet and private full bath, while the secondary bedroom is conveniently located near the full guest bath. One of the walk-out basements has been completely finished for related living and presents exceptional investment potential, featuring a full kitchen with even more cabinetry than the main level, its own laundry area, office space, full bath, and a non-conforming bedroom. This level on both units also enjoys direct access to the rear patio complete with an automatic roll-out awning. The second walk-out basement is mostly finished with expansive rec space, a non-conforming bedroom, and offers excellent potential to create an additional living unit if desired. Additional highlights include separate generators for each unit and an exceptional level of care and maintenance that is evident throughout. Properties offering this much flexibility and income potential don't come around often.

Location

State IN

County Lake

Rooms

Basement Finished, Walk-Out Access, Partially Finished, Full

Interior

Interior Features Ceiling Fan(s), Walk-In Closet(s), Tray Ceiling(s), Recessed Lighting, Pantry, Open Floorplan, Laminate Counters, Entrance Foyer

Heating Forced Air, Natural Gas

Cooling Central Air, Individual Units, Unit Control

Fireplace No

Appliance Dryer, Washer, Refrigerator, Microwave, Gas Range, Dishwasher

Exterior

Parking Features Driveway, Off Street, Garage Door Opener, Kitchen Level, Garage Faces Front

Garage Spaces 4.0

Roof Type Shingle

Building

Lot Description Back Yard, Landscaped, Few Trees

Schools

School District Tri-Creek

Others

Acceptable Financing Cash, VA Loan, FHA, Conventional

Listing Terms Cash, VA Loan, FHA, Conventional


Listed by Realty Executives Premier
Olga Vega

Olga Vega

Managing Broker | License ID: RB14047917

+1(219) 588-9494

GET MORE INFORMATION

Name
Phone*
Message

Go tour this home

17312-17314 Brookwood Drive