

2645 W 1100 N, Chesterton, IN 46304
See all 26 photos
2645 W 1100 N, Chesterton, IN 46304
REQUEST A TOUR If you would like to see this home without being there in person, select the "Virtual Tour" option and your advisor will contact you to discuss available opportunities.
In-PersonVirtual Tour
-
Est. payment /mo
Save
Price Dropped by $30K

2645 W 1100 N Chesterton, IN 46304

3 Beds

2 Baths

1,488 SqFt


Open House

Sun Sep 13, 12:00pm - 2:00pm

UPDATED:

Key Details

Property Type Single Family Home

Sub Type Single Family Residence

Listing Status Active

Purchase Type For Sale

Square Footage 1,488 sqft

MLS Listing ID 842029

Bedrooms 3

Year Built 2018

Annual Tax Amount $6,349

Tax Year 2024

Lot Size 0.915 Acres

Property Sub-Type Single Family Residence

Property Description

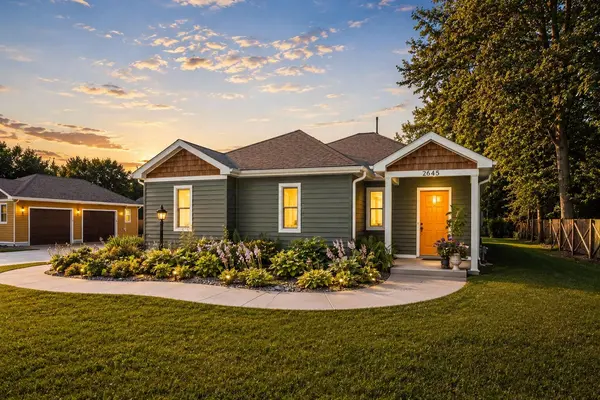
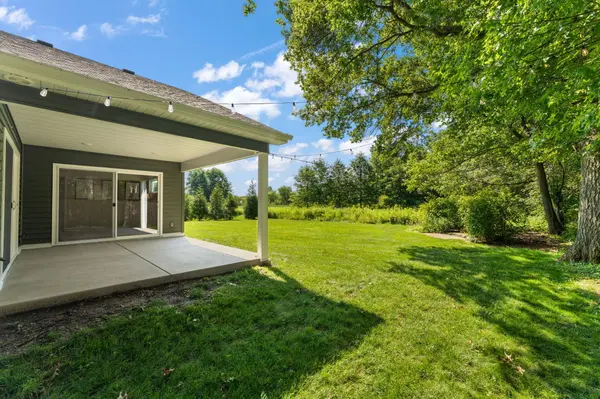
LUXURY MEETS NATURE in this exceptional 3 bedroom, 2 bath ranch, perfectly nestled on a .92 acre wooded lot! This custom built home offers an open-concept design with soaring vaulted ceilings in the kitchen, dining, and living areas. Every detail was thoughtfully designed for comfort, including polished concrete floors with radiant in-floor heat throughout the home. The beautifully appointed kitchen features granite countertops, soft-close cabinery and energy efficient appliances. The primary suite includes direct patio access, a walk-in closet and a spa inspired bath. Two additional bedrooms offer flexibility for guests or a home office. A convenient utility room includes a stackable washer and dryer and an Energy Star rated combi boiler, offering efficiency and year round comfort. The oversized 2 car garage is eqipped with insulated walls and doors, keyless entry and pull-down attic access for abundant storage. Relax on the 15 x 12 covered patio and enjoy the peaceful wooded views. Prime Chesterton location, near the seasonal European and Farmer's Markets, the new YMCA Healthy Living Campus, shopping, dining, wineries, and Indiana Dunes. Experience the perfect balance of luxury, comfort and nature all in one exceptional home!

Location

State IN

County Porter

Interior

Interior Features Cathedral Ceiling(s), Walk-In Closet(s), Vaulted Ceiling(s), Recessed Lighting, Pantry, Open Floorplan, Kitchen Island, Granite Counters, Eat-in Kitchen, Entrance Foyer, Ceiling Fan(s)

Heating Hot Water, Natural Gas

Cooling Central Air

Flooring Concrete

Fireplace No

Appliance Dryer, Washer, Stainless Steel Appliance(s), Range Hood, Refrigerator, Gas Range, Dishwasher

Exterior

Parking Features Attached, Garage Faces Side, Garage Door Opener

Garage Spaces 2.0

Roof Type Asphalt

Building

Lot Description Back Yard, Wooded, Private, Landscaped

Structure Type Vinyl Siding

Schools

School District Duneland School Corporation

Others

Acceptable Financing Cash, VA Loan, FHA, Conventional

Listing Terms Cash, VA Loan, FHA, Conventional


Listed by McColly Real Estate
Olga Vega

Olga Vega

Managing Broker License ID: RB14047917

+1(219) 588-9494

GET MORE INFORMATION

Name
Phone*
Message

Go tour this home

2645 W 1100 N

Free Account Required

  • Instant access to listing photos & details
  • Save listings and searches
  • Access details for this property