


REQUEST A TOUR If you would like to see this home without being there in person, select the "Virtual Tour" option and your agent will contact you to discuss available opportunities.
In-PersonVirtual Tour
Listed by Sandra McTernanof Dickerson & Nieman Realtors - Rockford
-
Est. payment /mo
Price Dropped by $15K
3025 E STATE ST Rockford, IL 61108
5 Beds
3 Baths
2,738 SqFt
Open House
Sun Sep 20, 2:00pm - 4:00pm
UPDATED:
Key Details
Property Type Single Family Home
Sub Type Detached Single
Listing Status Active
Purchase Type For Sale
Square Footage 2,738 sqft
MLS Listing ID 12701293
Bedrooms 5
Full Baths 2
Half Baths 2
Year Built 1940
Annual Tax Amount $5,304
Tax Year 2025
Lot Size 1.970 Acres
Lot Dimensions 1.97
Property Sub-Type Detached Single
Property Description
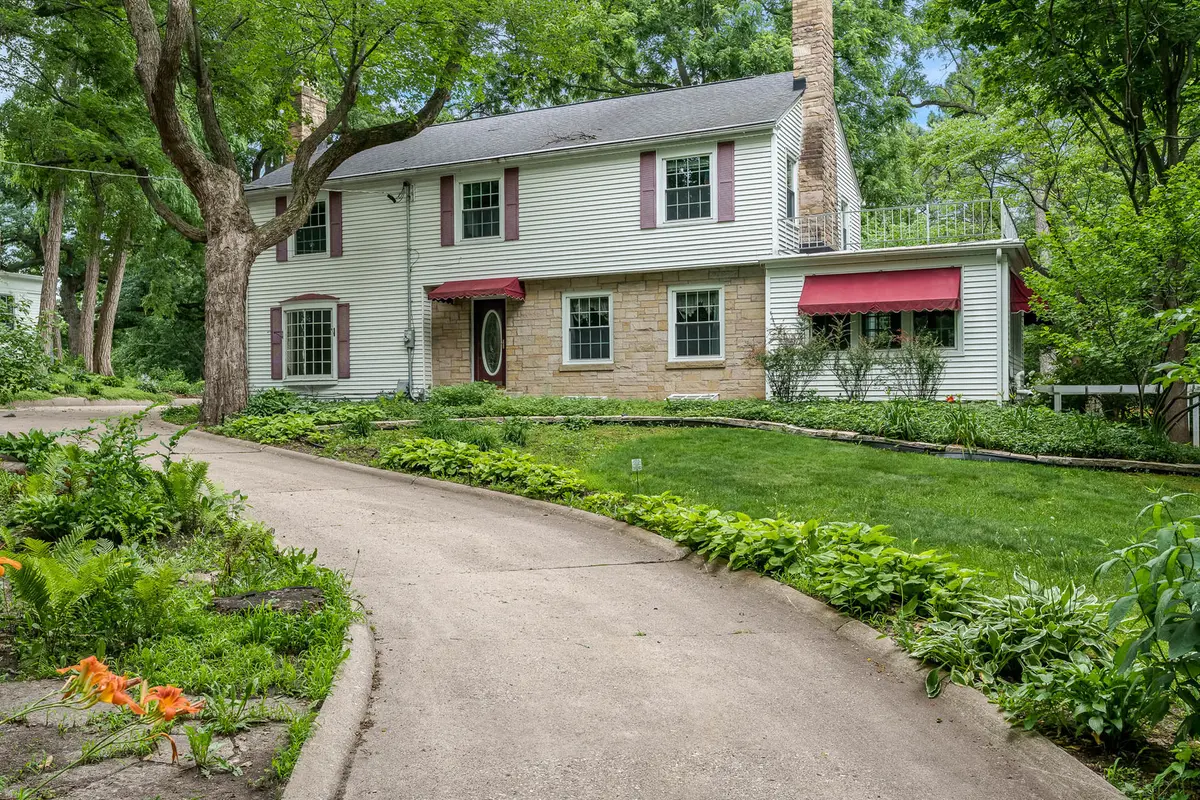
A Classic Colonial w/timeless charisma nestled amongst almost 2 acres of woods offering real privacy in the city. Upon entering this property you are guided along the circle driveway. This home features 5 BR, 2 full & 2 half baths, pristine hardwood floors, 3 gas fireplaces. The large living room features the 1st fireplace flanked by glass doors leading to the sunroom featuring a 3 sided view of the serine mature property. The dining room has ample room to be comfortable while hosting dinner events. The kitchen has ample counter space with a generous amount of cabinets including floor to ceiling cupboards at the entry from the screened in porch. The amazing breakfast room/eat-in area of the kitchen is quite spacious for everyday family meals. The library/study/office has the 2nd gas fireplace, built in book shelves & cabinets. The 5 bedrooms located on the upper floor are very generous in size featuring good sized closets. The 2 full bathrooms are on this floor. The accessible walk-up attic has ample storage and potential for additional living area. The lower level features a large rec room easily accommodating a gaming room, movie room, game day entertaining with the 3rd gas fireplace, wet bar and built in shelving. There is a half bath and access to the outside on the other side of the lower level. A 4 car tandem garage with furnace and angled parking area allows for all sorts of projects or hobbies. In the beautiful yard different colors great you throughout the seasons, a screened "gazebo" situated under mature trees to enjoy sounds of nature.
Location
State IL
County Winnebago
Rooms
Basement Partially Finished, Full
Interior
Heating Natural Gas
Cooling Central Air
Fireplace N
Exterior
Garage Spaces 4.0
View Y/N true
Building
Story 2 Stories
Sewer Public Sewer
Water Well
Structure Type Vinyl Siding
New Construction false
Schools
School District 205, 205, 205
Others
HOA Fee Include None
Ownership Fee Simple
Special Listing Condition Home Warranty

© 2026 Listings courtesy of MRED as distributed by MLS GRID. All Rights Reserved.
