
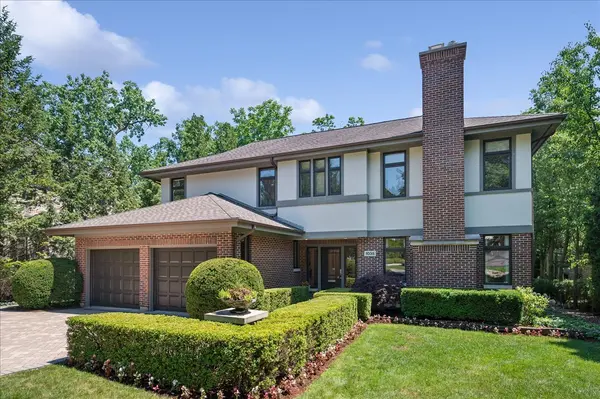
1035 Meadow RD, Glencoe, IL 60022
See all 41 photos
1035 Meadow RD, Glencoe, IL 60022
REQUEST A TOUR If you would like to see this home without being there in person, select the "Virtual Tour" option and your agent will contact you to discuss available opportunities.
In-PersonVirtual Tour
Listed by Kimberly Ann Hoeglerof @properties Christie's International Real Estate
-
Est. payment /mo
Save
Open Sun 12PM-2PM

1035 Meadow RD Glencoe, IL 60022

6 Beds

5 Baths

5,240 SqFt


Open House

Sun Jul 19, 12:00pm - 2:00pm

UPDATED:

Key Details

Property Type Single Family Home

Sub Type Detached Single

Listing Status Active

Purchase Type For Sale

Square Footage 5,240 sqft

Subdivision East Glencoe

MLS Listing ID 12531326

Bedrooms 6

Full Baths 5

Year Built 1997

Annual Tax Amount $34,157

Tax Year 2024

Lot Size 0.329 Acres

Lot Dimensions 77X204x74x183

Property Sub-Type Detached Single

Property Description

Privately situated on .33 acre in East Glencoe's Ravine Bluffs neighborhood. This expansive, well maintained home awaits with warm sophisticated character, space for the whole family, & a serene, private back patio for entertaining. Welcome guests into the large foyer, leading to the living room with fireplace boasting custom built-ins, & hardwood floors that continue throughout the main level. The open concept kitchen to family room has custom cabinets, granite counters, is equipped with surround sound & showcases a wall of windows allowing morning light to pour in the adjacent breakfast room and separate dining room. The view overlooking the inviting, expansive bluestone patio will never get old. Entertain all seasons with built in Subzero fridge, storage cabinet, Weber Summit 6 burner gas grill, a 25 sq. ft. custom limestone gas-start fire pit, and an integrated LED lighting system. A main level office or bedroom, full bath with walk in shower, and laundry room complete the first level. There are four bedrooms on the second level. Two bedrooms share a hall bath while the 3rd is an ensuite. The primary bedroom ensuite will not disappoint with a large walk in closet, and a tandem room for nursery, office, or 2nd closet! The spa like bath features custom cabinetry, separate sinks, walk in shower and jetted tub. Moving on up, the 3rd floor provides additional space for teens, play or study. In the lower level basement you'll find a fantastic finished recreation area with endless possibilities for use such as theatre or game lounge featuring beautiful built in cabinetry for your favorite collections. An additional bedroom or gym and full bath are also conveniently located on the lower level. Need more space? Opportunity awaits with additional unfinished square footage waiting to be transformed into the room(s) of your dreams. Conveniently located close to Glencoe & Braeside Metra stations, quick access to the Green Bay Trail. Just minutes to The Botanic Garden, Ravinia, Glencoe Beach, community center (Takiff ) & Parks. With a 2 car attached garage, beautiful paver driveway, an abundance of closet and storage space, in a desirable private location, the only thing this home is missing, is you.

Location

State IL

County Cook

Community Lake, Curbs, Street Paved, Sidewalks

Rooms

Basement Partially Finished, Rec/Family Area, Sleeping Area, Storage Space, Daylight, Full

Interior

Interior Features 1st Floor Bedroom, 1st Floor Full Bath, Built-in Features, Walk-In Closet(s), High Ceilings, Granite Counters, Separate Dining Room

Heating Forced Air, Sep Heating Systems - 2+, Zoned

Cooling Central Air, Zoned

Flooring Hardwood

Fireplaces Number 2

Fireplaces Type Wood Burning, Gas Log, Gas Starter, More than one

Fireplace Y

Appliance Microwave, Dishwasher, Refrigerator, Washer, Dryer, Gas Cooktop

Laundry Main Level, Sink

Exterior

Exterior Feature Outdoor Grill, Fire Pit, Other, Lighting

Garage Spaces 2.0

View Y/N true

Roof Type Asphalt

Building

Lot Description Landscaped

Story 3 Stories

Foundation Concrete Perimeter

Sewer Public Sewer

Water Lake Michigan, Public

Structure Type Brick,Stucco

New Construction false

Schools

Elementary Schools South Elementary School

Middle Schools Central School

High Schools New Trier Twp H.S. Northfield/Wi

School District 35, 35, 203

Others

HOA Fee Include None

Ownership Fee Simple

Special Listing Condition List Broker Must Accompany


Midwest Real Estate Data (MRED) VOW
Olga Vega

Olga Vega

Managing Broker | License ID: RB14047917

+1(219) 588-9494

GET MORE INFORMATION

Name
Phone*
Message

Go tour this home

1035 Meadow RD

Free Account Required

  • Instant access to listing photos & details
  • Save listings and searches
  • Access details for this property
