
11512 Woodglen LN, Burr Ridge, IL 60527
See all 50 photos
11512 Woodglen LN, Burr Ridge, IL 60527
REQUEST A TOUR If you would like to see this home without being there in person, select the "Virtual Tour" option and your agent will contact you to discuss available opportunities.
In-PersonVirtual Tour
Listed by Shay Hataof @properties Christie's International Real Estate
-
Est. payment /mo
Save
Open Sat 11AM-1PM

11512 Woodglen LN Burr Ridge, IL 60527

5 Beds

4 Baths

4,844 SqFt


Open House

Sat Jul 18, 11:00am - 1:00pm

Sun Jul 19, 11:00am - 1:00pm

UPDATED:

Key Details

Property Type Single Family Home

Sub Type Detached Single

Listing Status Active

Purchase Type For Sale

Square Footage 4,844 sqft

Subdivision Burr Oaks Glen North

MLS Listing ID 12701618

Bedrooms 5

Full Baths 4

HOA Fees $200/ann

Year Built 1981

Annual Tax Amount $12,744

Tax Year 2024

Lot Size 0.341 Acres

Lot Dimensions 14842

Property Sub-Type Detached Single

Property Description

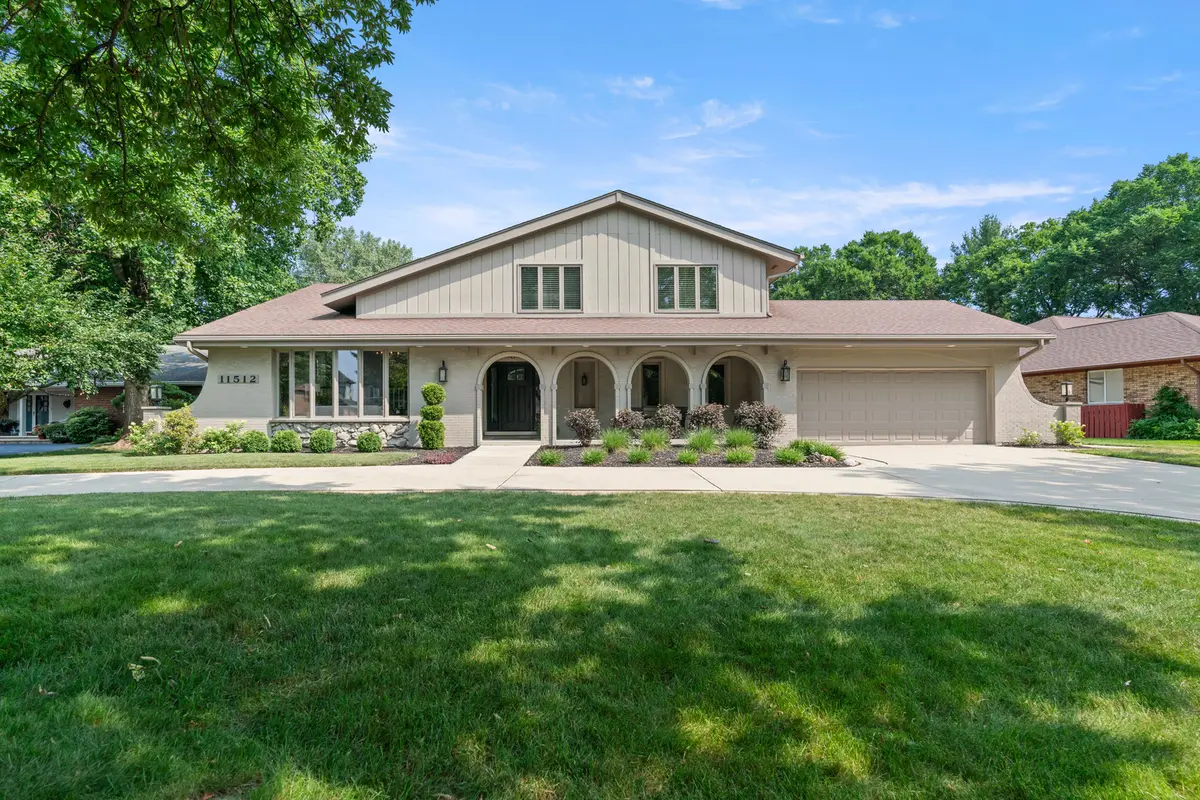
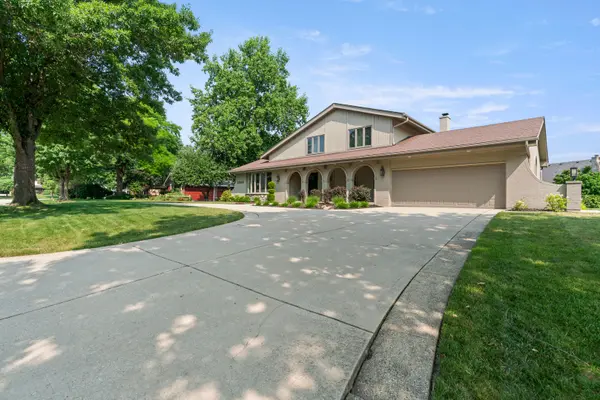
Just completed in 2023, this designer-led interior and exterior reimagination transformed this Burr Ridge home into the perfect blend of timeless style and modern functionality in one of the most sought-after, walk-to Burr Ridge locations. Nestled on over one-third of an acre in the highly sought-after Burr Oaks Glen North subdivision, this beautifully updated home offers over 4,400 square feet of finished living space, thoughtfully designed for everyday living and effortless entertaining. Step inside to soaring ceilings, abundant natural light, and gorgeous 7 inch wide-plank flooring that flows throughout the main living areas. The stunning custom kitchen is the heart of the home, featuring Bosch stainless steel appliances, polished Dior White countertops, a marble backsplash, custom cabinetry, and an oversized island that opens seamlessly to the breakfast area and family room. The inviting family room showcases a gas fireplace, custom built-ins, wet bar, and access to the bright three-season sunroom overlooking the private backyard. The flexible floor plan includes a first-floor office or guest bedroom, a full bath, and convenient laundry room as well as the attached garage and a huge deck overlooking a massive backyard. Upstairs, the spacious primary suite serves as a private retreat with a spa-inspired ensuite bath, dual vanities, glass-enclosed shower, and walk-in closet. Two additional generously sized bedrooms share an updated hall bath with dual sinks. The finished English basement expands your living space with 9-foot ceilings, a large recreation room, dry bar, fifth bedroom, full bath, home gym, and ample storage. Outside, enjoy the expansive deck, beautifully landscaped yard, attached two-car garage, and circular driveway. Ideally located just moments from Burr Ridge Village Center, Walker Park, Savoy Park, restaurants, shopping, and expressways, this exceptional home is served by award-winning Pleasantdale Elementary and Middle Schools and nationally recognized Lyons Township High School. A rare opportunity to own a completely reimagined, move-in ready home in one of Burr Ridge's most desirable neighborhoods. This is the home is the one you've been waiting for!

Location

State IL

County Cook

Community Curbs, Street Lights, Street Paved

Rooms

Basement Finished, Sub-Basement, Exterior Entry, Egress Window, Partial Exposure, 9 ft + pour, Rec/Family Area, Sleeping Area, Storage Space, Walk-Up Access, Full, Daylight

Interior

Interior Features Cathedral Ceiling(s), Dry Bar, Wet Bar, 1st Floor Bedroom, 1st Floor Full Bath, Built-in Features, Walk-In Closet(s), Beamed Ceilings, Separate Dining Room

Heating Natural Gas, Forced Air

Cooling Central Air

Fireplaces Number 1

Fireplaces Type Gas Starter

Fireplace Y

Appliance Range, Microwave, Dishwasher, High End Refrigerator, Washer, Dryer, Disposal, Stainless Steel Appliance(s), Wine Refrigerator, Range Hood, Humidifier

Laundry Main Level, In Unit

Exterior

Exterior Feature Outdoor Grill

Garage Spaces 2.0

View Y/N true

Building

Lot Description Landscaped

Story Split Level

Foundation Concrete Perimeter

Sewer Public Sewer

Water Lake Michigan, Public

Structure Type Brick,Cedar

New Construction false

Schools

Elementary Schools Pleasantdale Elementary School

Middle Schools Pleasantdale Middle School

High Schools Lyons Twp High School

School District 107, 107, 204

Others

HOA Fee Include Other

Ownership Fee Simple w/ HO Assn.

Special Listing Condition List Broker Must Accompany


Midwest Real Estate Data (MRED) VOW
Olga Vega

Olga Vega

Managing Broker | License ID: RB14047917

+1(219) 588-9494

GET MORE INFORMATION

Name
Phone*
Message

Go tour this home

11512 Woodglen LN

Free Account Required

  • Instant access to listing photos & details
  • Save listings and searches
  • Access details for this property
