




5911 Wildrose Lane Schererville, IN 46375
4 Beds
4 Baths
4,039 SqFt
Open House
Sat Sep 12, 12:00pm - 2:00pm
UPDATED:
Key Details
Property Type Single Family Home
Sub Type Single Family Residence
Listing Status Active
Purchase Type For Sale
Square Footage 4,039 sqft
Subdivision Prairie Estates Ph 2 #3
MLS Listing ID 842463
Bedrooms 4
Full Baths 3
Half Baths 1
Year Built 2008
Annual Tax Amount $4,429
Tax Year 2024
Lot Size 0.273 Acres
Property Sub-Type Single Family Residence
Property Description
Location
State IN
County Lake
Rooms
Basement Bath/Stubbed, Storage Space, Sump Pump, Interior Entry, Finished
Interior
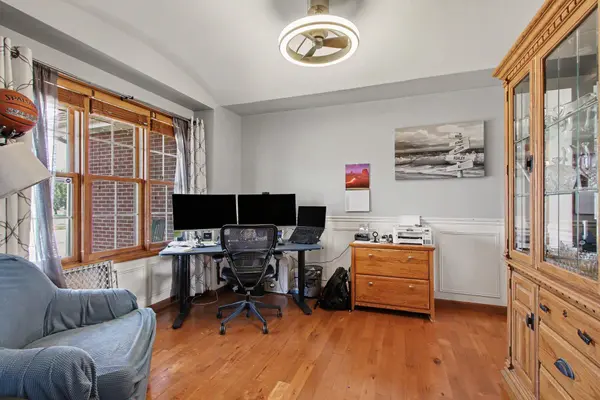
Interior Features Ceiling Fan(s), Walk-In Closet(s), Vaulted Ceiling(s), Recessed Lighting, Open Floorplan, Kitchen Island, High Ceilings, Granite Counters, Entrance Foyer, Double Vanity
Heating Central, Forced Air
Cooling Central Air, ENERGY STAR Qualified Equipment, Ceiling Fan(s)
Flooring Carpet, Hardwood
Fireplaces Number 1
Fireplace Yes
Appliance Dryer, Stainless Steel Appliance(s), Refrigerator, Microwave, Gas Water Heater, Gas Range, Gas Cooktop, Dishwasher, Disposal
Exterior
Exterior Feature None
Parking Features Attached, Oversized, Kitchen Level, Garage Faces Front, Driveway, Concrete, Garage Door Opener
Garage Spaces 3.0
Utilities Available Cable Available, Water Connected, Underground Utilities, Sewer Connected, Natural Gas Connected, Electricity Connected
Building
Lot Description Corner Lot, Sprinklers In Rear, Sprinklers In Front
Others
Acceptable Financing Cash, VA Loan, FHA, Conventional
Listing Terms Cash, VA Loan, FHA, Conventional
Virtual Tour https://www.zillow.com/view-imx/7a98fd6a-dbb5-4702-ac24-e38393e98394?setAttribution=mls&wl=true&initialViewType=pano&utm_source=dashboard
