
4841 W Falcon CT, Monee, IL 60449
REQUEST A TOUR If you would like to see this home without being there in person, select the "Virtual Tour" option and your agent will contact you to discuss available opportunities.
In-PersonVirtual Tour
Listed by Michelle Wilksof Keller Williams Inspire
-
Est. payment /mo
Save
New

4841 W Falcon CT Monee, IL 60449

3 Beds

2.5 Baths

2,300 SqFt


UPDATED:

Key Details

Property Type Single Family Home

Sub Type Detached Single

Listing Status Active

Purchase Type For Sale

Square Footage 2,300 sqft

MLS Listing ID 12709209

Bedrooms 3

Full Baths 2

Half Baths 1

Property Sub-Type Detached Single

Property Description

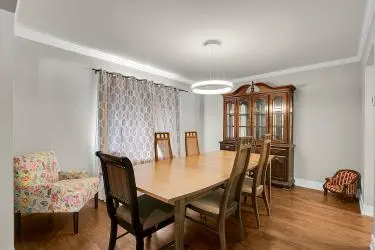
Welcome home to this beautiful designed 3 bedroom, 2 1/2 bath home nestled on a quiet cul-de-sac, offering the perfect combination of space, comfort, and future potential. The inviting open-concept floor plan is ideal for both everyday living and entertaining, featuring a spacious kitchen that overlooks the family room, allowing everyone to stay connected. A separate dining room provides the perfect setting for holiday gatherings or formal dinners. Upstairs, you'll find three generously sized bedrooms along with a versatile loft that you can easily serve as a home office, playroom or media room, or be converted into a fourth bedroom to suit your needs. The spacious primary suite offers a relaxing retreat, while the additional bedrooms provide plenty of room for the family or guests. The full unfinished basement includes rough-in plumbing making it ready for your personal vision - whether you dream of adding a recreation room, home gym, guest suite, or additional living space. Outside enjoy the privacy and low traffic of cul-de-sac living, along with spacious yard that's perfect for outdoor activities, entertaining or relaxing. This home offers the space, flexibility, and opportunity you've been searching for.

Location

State IL

County Will

Rooms

Basement Full

Interior

Fireplace N

Exterior

Garage Spaces 2.0

View Y/N true

Building

Story 2 Stories

New Construction false

Schools

School District 201U, 201U, 201U

Others

HOA Fee Include None


Midwest Real Estate Data (MRED) VOW
Olga Vega

Olga Vega

Managing Broker | License ID: RB14047917

+1(219) 588-9494

GET MORE INFORMATION

Name
Phone*
Message

Go tour this home

4841 W Falcon CT

Free Account Required

  • Instant access to listing photos & details
  • Save listings and searches
  • Access details for this property

