
Address not disclosed, Elgin, IL 60120
REQUEST A TOUR If you would like to see this home without being there in person, select the "Virtual Tour" option and your agent will contact you to discuss available opportunities.
In-PersonVirtual Tour
Listed by Kim Aldenof Compass
-
Est. payment /mo
Save
New

Address not disclosed Elgin, IL 60120

4 Beds

2 Baths

2,670 SqFt


UPDATED:

Key Details

Property Type Single Family Home

Sub Type Detached Single

Listing Status Active

Purchase Type For Sale

Square Footage 2,670 sqft

Subdivision James T Giffords

MLS Listing ID 12719555

Style American 4-Sq.

Bedrooms 4

Full Baths 2

Year Built 1905

Annual Tax Amount $8,837

Tax Year 2025

Lot Size 8,712 Sqft

Lot Dimensions 130X66

Property Sub-Type Detached Single

Property Description

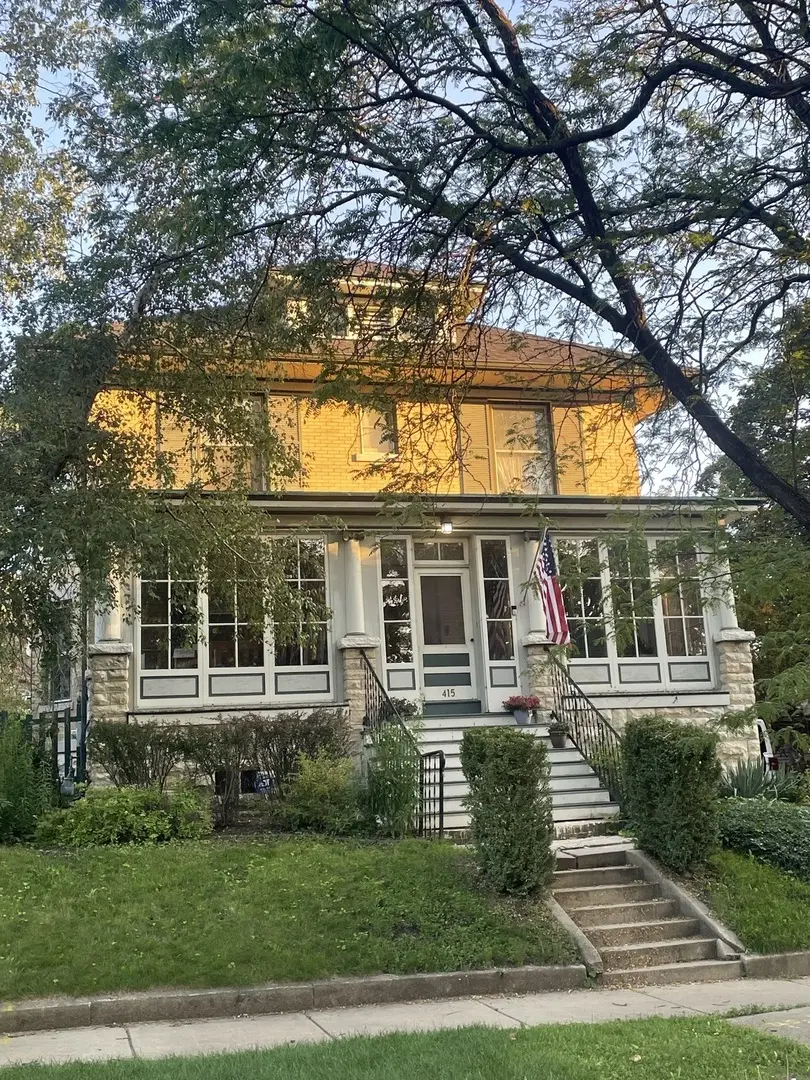
Rarely does an authentic American Foursquare become available in Elgin's coveted Gifford Park neighborhood. Set within the Elgin Historic District, this distinguished 1905 residence offers 4 bedrooms and [3] full bathrooms, pairing grand turn-of-the-century stature with the craftsmanship and everyday livability that make homes of this era so enduringly desirable. Its commanding facade is anchored by an impressive exposed stone foundation and distinctive polished pressed brickwork laid with remarkably thin butter joints, details that speak to the skill and artistry of its original construction. Inside, original hardwood floors, pocket doors, two fireplaces, an inviting enclosed front porch, a two-story sunroom with French doors, a rare dual staircase, and generously proportioned rooms continue the story. A walk-up attic with new skylights offers exceptional expansion potential, while thoughtful infrastructure improvements, including updated plumbing from the house to the street, city sewer replacement, circuit breakers, a newer roof and boiler, provide added confidence. Set above the street on an elevated lot with a private fenced yard and detached two-car garage, the home is ideally positioned between James T. Gifford Park and Channing Park, minutes from downtown Elgin, Metra, neighborhood schools, restaurants, and the Fox River corridor. Rich in history, generous in scale, and filled with irreplaceable architectural detail, 415 DuPage offers a rare opportunity to become the next steward of an authentic piece of Elgin's architectural legacy.

Location

State IL

County Kane

Community Curbs, Sidewalks, Street Lights, Street Paved

Rooms

Basement Unfinished, Full

Interior

Heating Natural Gas, Steam

Cooling Wall Unit(s)

Flooring Hardwood

Fireplaces Number 2

Fireplace Y

Appliance Range, Refrigerator, Washer, Dryer

Exterior

Garage Spaces 2.0

View Y/N true

Roof Type Asphalt

Building

Story 2 Stories

Foundation Concrete Perimeter

Sewer Public Sewer

Water Public

Structure Type Brick

New Construction false

Schools

Elementary Schools Channing Memorial Elementary Sch

Middle Schools Ellis Middle School

High Schools Elgin High School

School District 46, 46, 46

Others

HOA Fee Include None

Ownership Fee Simple

Special Listing Condition None


Midwest Real Estate Data (MRED) VOW
Olga Vega

Olga Vega

Managing Broker License ID: RB14047917

+1(219) 588-9494

GET MORE INFORMATION

Name
Phone*
Message

Go tour this home

Address not disclosed

Free Account Required

  • Instant access to listing photos & details
  • Save listings and searches
  • Access details for this property
