
623 W 250 S, Hebron, IN 46341
See all 81 photos
623 W 250 S, Hebron, IN 46341
REQUEST A TOUR If you would like to see this home without being there in person, select the "Virtual Tour" option and your agent will contact you to discuss available opportunities.
In-PersonVirtual Tour
-
Est. payment /mo
Save
Pending

623 W 250 S Hebron, IN 46341

5 Beds

3 Baths

3,809 SqFt


UPDATED:

Key Details

Property Type Single Family Home

Sub Type Single Family Residence

Listing Status Pending

Purchase Type For Sale

Square Footage 3,809 sqft

MLS Listing ID 843804

Bedrooms 5

Full Baths 3

Year Built 1998

Annual Tax Amount $6,055

Tax Year 2024

Lot Size 6.300 Acres

Property Sub-Type Single Family Residence

Property Description

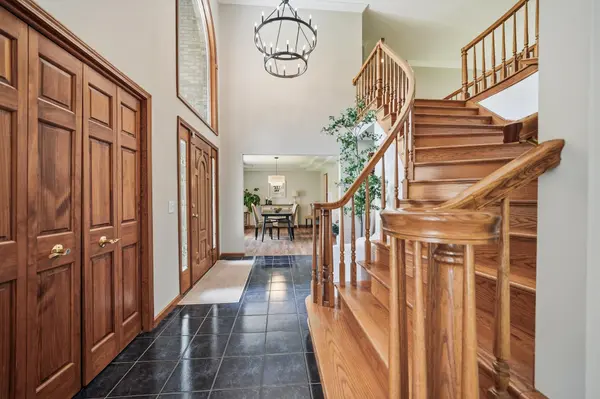
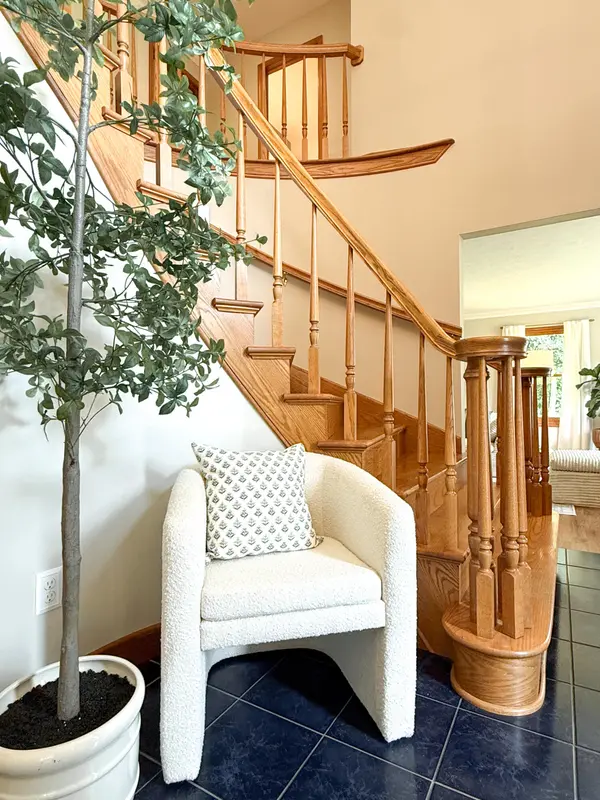
The peace and quiet you have been looking for! This 5 bedroom, 3 bath home with 6+ acres is going to make you fall in love with having space and land for the whole family. A very unique feature of this expansive property is the ADU (additional dwelling unit) that so many are looking for and is perfect for retired parents or extended family. The entrance to the property is a solar powered double gate with circle drive and then the home is set far back from the road with beautiful trees in front. A grand entrance greets you into the impressive grand staircase that overlooks both the entrance and formal living room that features a gas fireplace and floor to ceiling windows. A main floor bedroom has beautiful french doors and is currently used as an office Also on main level is a full bathroom, formal dining, and bonus living area with the updated kitchen, butlers pantry, eat in kitchen and sunroom. Oversized laundry room doubles as a mudroom and there is a separate area for dog grooming. Upstairs you will find 4 more bedrooms including the primary ensuite complete with free standing soaking tub, walk in tiled shower with frameless glass doors , double vanity and his and her closets. A large secret room is off the primary bedroom and is currently used for storage. 3 more bedrooms share a full bathroom upstairs. In the basement you will find a nice finished space with brand new carpet and built ins and a large unfinished space for storage. The ADU is part of a converted pole barn and has parking for 2 additional cars-this is in addition to the 3 car garage at the main house. A new above ground pool and deck just installed in 2024/2025. Roof replaced in 2018, AC and furnace in 2019 and water heater in 2024. The back of the property features a newly built chicken coop and lots of trails -and the entire property is fenced. A rare find in Hebron Indiana!

Location

State IN

County Porter

Rooms

Basement Partially Finished

Interior

Interior Features Cathedral Ceiling(s), Walk-In Closet(s), Vaulted Ceiling(s), Stone Counters, Soaking Tub, Recessed Lighting, Pantry, Open Floorplan, Kitchen Island, His and Hers Closets, High Ceilings, Eat-in Kitchen, Entrance Foyer, Double Vanity, Ceiling Fan(s)

Heating Forced Air, Natural Gas

Cooling Central Air

Flooring Carpet, Tile, Hardwood

Fireplaces Number 1

Fireplace Yes

Appliance Built-In Gas Range, Washer, Stainless Steel Appliance(s), Refrigerator, Microwave, Gas Cooktop, Dishwasher, Disposal, Dryer

Exterior

Garage Spaces 5.0

Building

Lot Description Back Yard, Horses Allowed, Wooded, Private, Landscaped, Front Yard

Others

Acceptable Financing Cash, Conventional

Listing Terms Cash, Conventional


Listed by Brokerworks Group
Olga Vega

Olga Vega

Managing Broker License ID: RB14047917

+1(219) 588-9494

GET MORE INFORMATION

Name
Phone*
Message

Go tour this home

623 W 250 S

Free Account Required

  • Instant access to listing photos & details
  • Save listings and searches
  • Access details for this property