
1N145 Glenrise CT, Glen Ellyn, IL 60137
See all 42 photos
1N145 Glenrise CT, Glen Ellyn, IL 60137
REQUEST A TOUR If you would like to see this home without being there in person, select the "Virtual Tour" option and your agent will contact you to discuss available opportunities.
In-PersonVirtual Tour
Listed by Deb Ritterof Keller Williams Premiere Properties
-
Est. payment /mo
Save
Open Sun 1PM-3PM

1N145 Glenrise CT Glen Ellyn, IL 60137

4 Beds

2.5 Baths

2,654 SqFt


Open House

Sun Sep 13, 1:00pm - 3:00pm

UPDATED:

Key Details

Property Type Single Family Home

Sub Type Detached Single

Listing Status Active

Purchase Type For Sale

Square Footage 2,654 sqft

Subdivision Glenrise Estates

MLS Listing ID 12739607

Style Traditional

Bedrooms 4

Full Baths 2

Half Baths 1

Year Built 1998

Annual Tax Amount $12,795

Tax Year 2025

Lot Size 10621.000 Acres

Lot Dimensions 90 x 94 x 109 x 106

Property Sub-Type Detached Single

Property Description

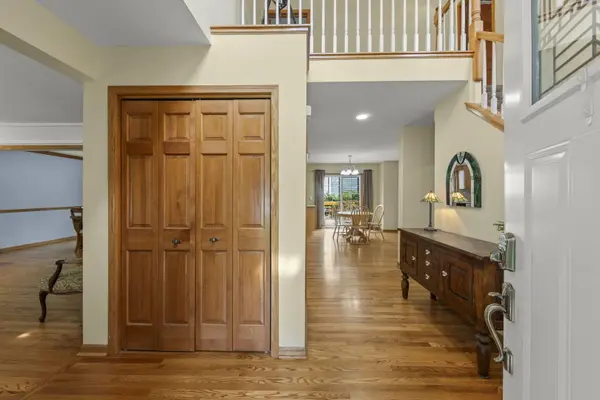
Hardwood floors greet you from the moment you step into this beautifully maintained 4BR/2.1BA home tucked on a private cul-de-sac in Glenrise Estates. The comfortable, flowing floor plan offers a formal living and dining room for entertaining, plus a first-floor study that easily converts to a guest bedroom. Gather in the family room around the gas, full masonry fireplace, or spread out in the full basement, partially finished and ready for your vision. Upstairs, hardwood continues into the primary suite alongside three additional spacious bedrooms. Kitchen updated in 2017; roof (2013) and HVAC (2014) give you years of worry-free living ahead. Attached 2-car garage. Just minutes to downtown Glen Ellyn's shops and restaurants. Award-winning Glen Ellyn District 41 and Glenbard West High School. Schedule your private showing today.

Location

State IL

County Dupage

Community Park, Curbs, Sidewalks, Street Lights, Street Paved

Rooms

Basement Partially Finished, Full

Interior

Interior Features Vaulted Ceiling(s)

Heating Natural Gas, Forced Air

Cooling Central Air

Fireplaces Number 1

Fireplaces Type Wood Burning, Gas Starter

Fireplace Y

Appliance Range, Microwave, Dishwasher, Refrigerator, Washer, Dryer, Disposal, Stainless Steel Appliance(s), Humidifier

Laundry Gas Dryer Hookup, Sink

Exterior

Garage Spaces 2.0

View Y/N true

Roof Type Asphalt

Building

Lot Description Corner Lot, Cul-De-Sac

Story 2 Stories

Foundation Concrete Perimeter

Sewer Public Sewer

Water Lake Michigan, Private

Structure Type Brick,Cedar

New Construction false

Schools

Elementary Schools Forest Glen Elementary School

Middle Schools Hadley Junior High School

High Schools Glenbard West High School

School District 41, 41, 87

Others

HOA Fee Include None

Ownership Fee Simple

Special Listing Condition None


Midwest Real Estate Data (MRED) VOW
Olga Vega

Olga Vega

Managing Broker License ID: RB14047917

+1(219) 588-9494

GET MORE INFORMATION

Name
Phone*
Message

Go tour this home

1N145 Glenrise CT

Free Account Required

  • Instant access to listing photos & details
  • Save listings and searches
  • Access details for this property
