

REQUEST A TOUR If you would like to see this home without being there in person, select the "Virtual Tour" option and your agent will contact you to discuss available opportunities.
In-PersonVirtual Tour
Listed by Ellen Crediof Blackhawk Brokerage LLC
-
Est. payment /mo
Price Dropped by $60K
608 3rd ST Lasalle, IL 61301
2,354 SqFt
UPDATED:
Key Details
Property Type Commercial
Sub Type Mixed Use
Listing Status Active
Purchase Type For Sale
Square Footage 2,354 sqft
MLS Listing ID 12740001
Year Built 1951
Annual Tax Amount $5,226
Tax Year 2025
Lot Size 4,356 Sqft
Lot Dimensions 60x120
Property Sub-Type Mixed Use
Property Description
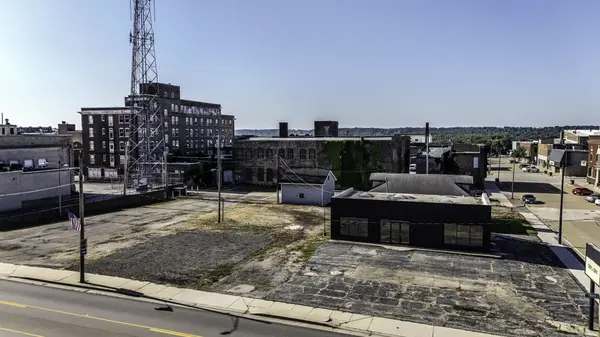
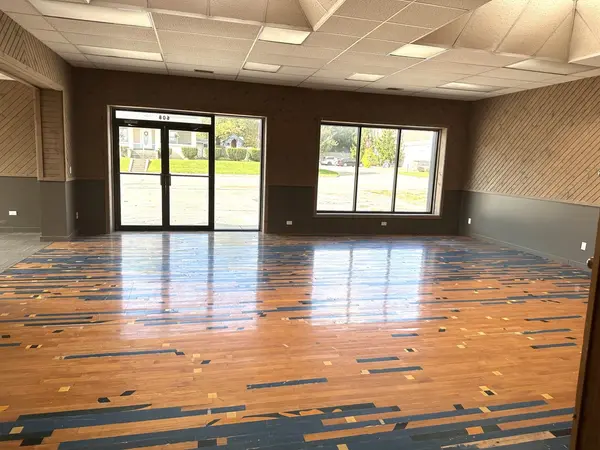
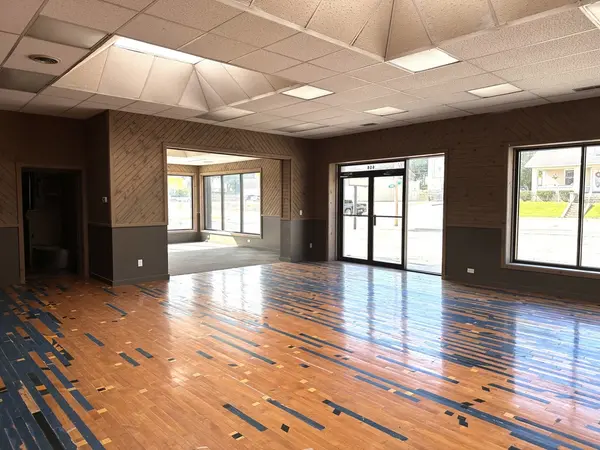
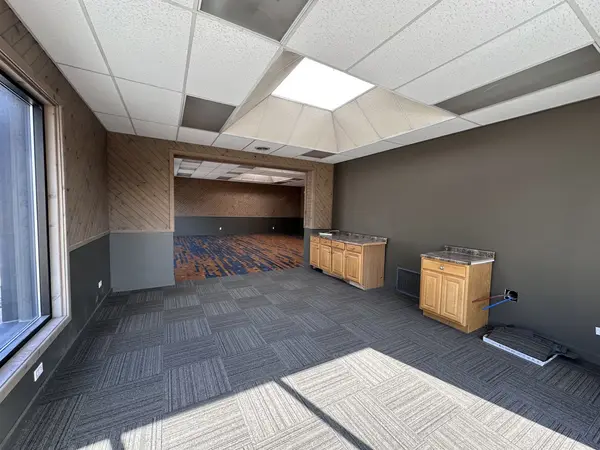
Position your dream business for success! Here is a standout commercial opportunity in the heart of LaSalle, set on a prominent corner lot along US Hwy 6, this property benefits from 6,000-8,000 daily drivers. The site offers 12+ parking spaces, easy access, and inclusion in LaSalle's TIF District. You'll find gorgeous maple flooring reclaimed from the St. Stephen's Gymnasium in Streator. Modern updates include a tankless water heater and newer AC system. A distinctive hall-way bridge leads to an attached home featuring a full bath and full basement, ideal for office expansion, staff space, or storage. Whether retail, service, or professional use, this property delivers the exposure, parking, and character today's businesses need!
Location
State IL
County Lasalle
Zoning COMMR
Interior
Cooling Central Air
Fireplace N
Exterior
View Y/N true
Building
Structure Type Brick,Wood,Frame,Combination

© 2026 Listings courtesy of MRED as distributed by MLS GRID. All Rights Reserved.
