
2047 Louis Drive, Crown Point, IN 46307
See all 77 photos
2047 Louis Drive, Crown Point, IN 46307
REQUEST A TOUR If you would like to see this home without being there in person, select the "Virtual Tour" option and your agent will contact you to discuss available opportunities.
In-PersonVirtual Tour
-
Est. payment /mo
Save
Active

2047 Louis Drive Crown Point, IN 46307

5 Beds

6 Baths

5,003 SqFt


UPDATED:

Key Details

Property Type Single Family Home

Sub Type Single Family Residence

Listing Status Active

Purchase Type For Sale

Square Footage 5,003 sqft

Subdivision Copper Crk Un 6

MLS Listing ID 844276

Bedrooms 5

Full Baths 2

Half Baths 1

HOA Fees $375

Year Built 2022

Annual Tax Amount $7,546

Tax Year 2025

Lot Size 10,454 Sqft

Property Sub-Type Single Family Residence

Property Description

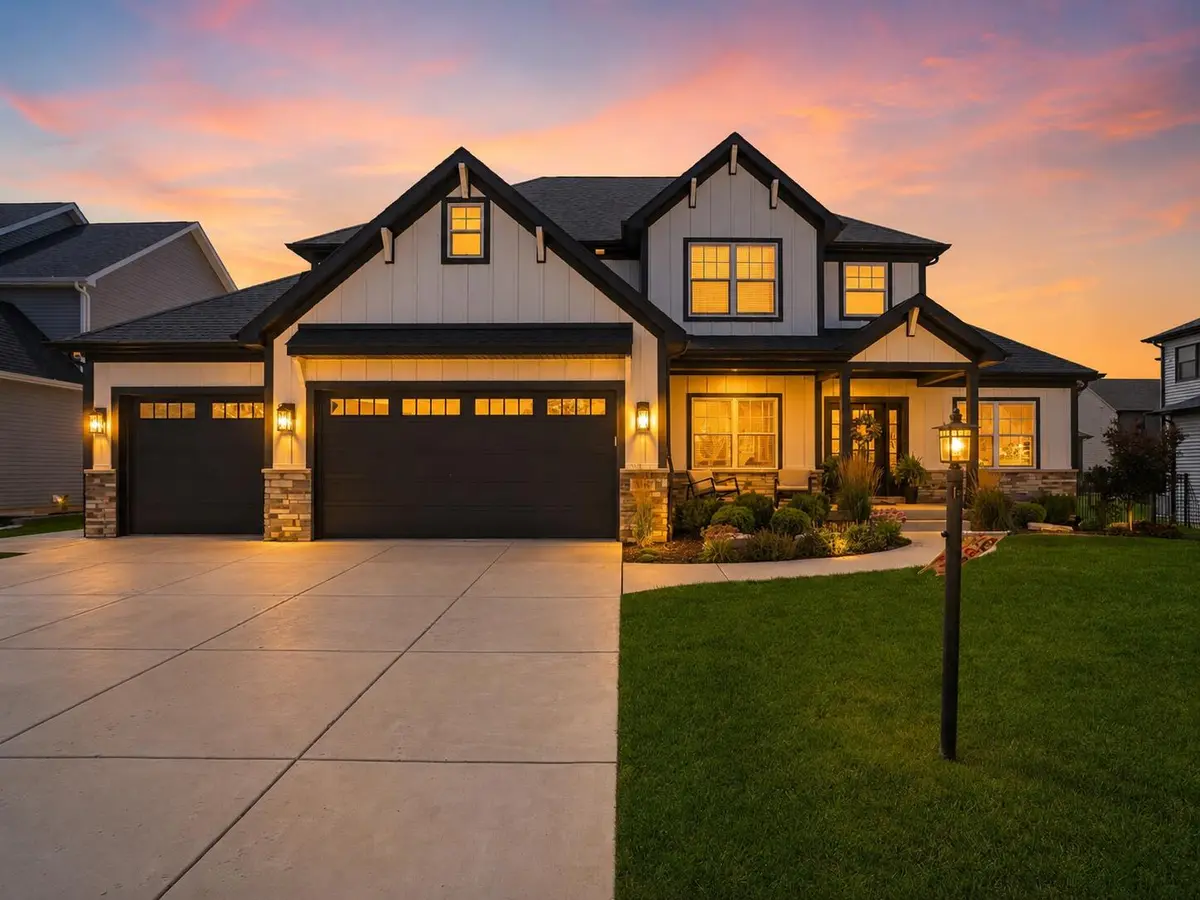
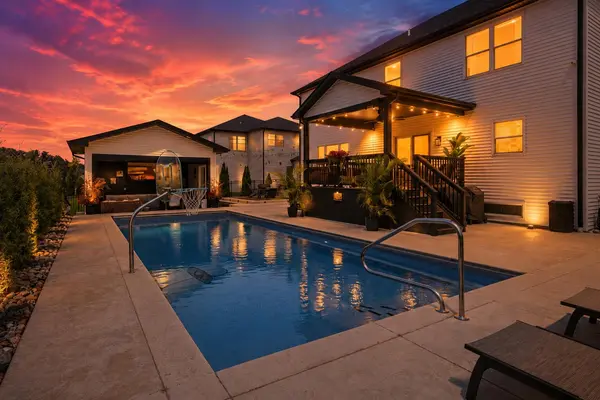
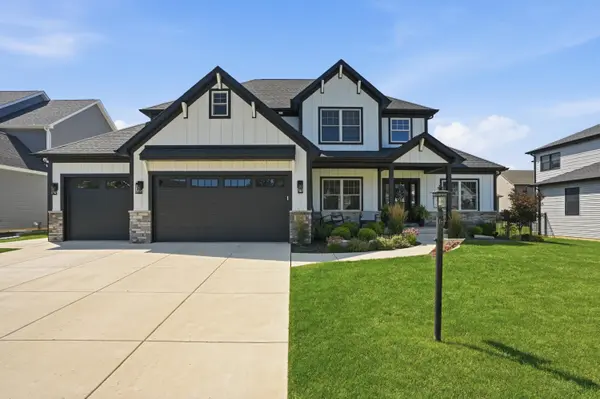
Welcome to an exceptional luxury residence where refined design, thoughtful details, and resort-style living come together beautifully. This stunning 5-bedroom, 5.5-bath home showcases impressive craftsmanship and comfort throughout. The main level features rich hardwood floors, an elegant formal dining room, private bedroom with en-suite bath, and spectacular open-concept kitchen and great room designed for everyday living and entertaining. The great room is anchored by a fireplace and enhanced by decorative coffered ceilings and wainscoting throughout, creating a timeless sense of sophistication. The gourmet kitchen is truly the heart of the home, featuring a huge center island, abundant cabinetry, all appliances included, and an incredible custom walk-in pantry with additional cabinetry, beverage cooler and ice machine. Upstairs, the luxurious primary suite offers a huge walk-in closet plus bonus space ideal for a second closet, dressing area or flex space. A second bedroom enjoys its own private bath, while two additional bedrooms share a beautifully appointed Jack-and-Jill bath. Finished upper-level laundry adds exceptional convenience. The finished basement extends the living and entertaining space with a second fireplace, custom built-ins, beverage cooler, game area, TV lounge and 3/4 bath with large walk-in tiled shower. Step outside to your own private resort-style oasis! Professionally landscaped grounds feature an impressive heated inground pool, pool house with retractable glass garage door, entertainment bar and fire pit area. A covered deck directly off the kitchen creates the perfect setting for outdoor dining and entertaining, while stunning nighttime patio lighting transforms the outdoor spaces after sunset. This extraordinary home delivers luxury, functionality and an exceptional lifestyle inside and out.

Location

State IN

County Lake

Rooms

Basement Bath/Stubbed, Sump Pump, Full, Finished

Interior

Interior Features Ceiling Fan(s), Walk-In Closet(s), Tray Ceiling(s), Stone Counters, Pantry, Kitchen Island, High Ceilings, Eat-in Kitchen, Entrance Foyer, Double Vanity

Heating Forced Air, Natural Gas

Cooling Central Air, Ceiling Fan(s)

Flooring Carpet, Vinyl, Tile, Hardwood

Fireplaces Number 2

Fireplace Yes

Appliance Dryer, Washer, Stainless Steel Appliance(s), Refrigerator, Microwave, Gas Water Heater, Gas Range, Dishwasher, Disposal

Exterior

Exterior Feature Private Yard, Rain Gutters

Parking Features Attached, Oversized, Garage Faces Front, Garage Door Opener

Garage Spaces 3.0

Community Features None

Building

Lot Description Back Yard, Sprinklers In Rear, Sprinklers In Front, Landscaped, Front Yard

Structure Type Brick,Cement Siding

Schools

Middle Schools Colonel John Wheeler Middle School

High Schools Crown Point High School

School District Crown Point

Others

HOA Fee Include None

Acceptable Financing Cash, VA Loan, FHA, Conventional

Listing Terms Cash, VA Loan, FHA, Conventional


Listed by McColly Real Estate
Olga Vega

Olga Vega

Managing Broker License ID: RB14047917

+1(219) 588-9494

GET MORE INFORMATION

Name
Phone*
Message

Go tour this home

2047 Louis Drive

Free Account Required

  • Instant access to listing photos & details
  • Save listings and searches
  • Access details for this property