


REQUEST A TOUR If you would like to see this home without being there in person, select the "Virtual Tour" option and your agent will contact you to discuss available opportunities.
In-PersonVirtual Tour
Listed by Kathleen Bakof Gates and Gables Realty
-
Est. payment /mo
Price Dropped by $10K
301 Westhampton DR Sherman, IL 62684
3 Beds
2 Baths
1,450 SqFt
Open House
Sun Sep 20, 12:00pm - 2:00pm
UPDATED:
Key Details
Property Type Single Family Home
Sub Type Detached Single
Listing Status Active
Purchase Type For Sale
Square Footage 1,450 sqft
MLS Listing ID 12744932
Bedrooms 3
Full Baths 2
HOA Fees $205/ann
Year Built 1975
Annual Tax Amount $3,300
Tax Year 2025
Lot Size 0.330 Acres
Lot Dimensions 0.33
Property Sub-Type Detached Single
Property Description
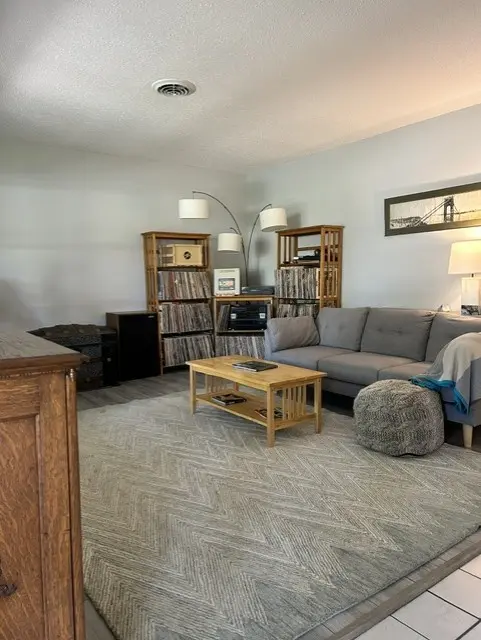
Single family 3-bedroom, 2 bath ranch style home with large eat-in-kitchen, living room and family room sits on a large corner lot with 2 car attached garage and privacy fenced backyard. Updates to this home include new kitchen and bathroom remodels, sewer line access, central air conditioning and ductwork, radon mitigation system, roof, seamless gutters, chimney enclosure, garage door and opener, driveway and sidewalk. A covered porch, patio and garden shed extend living and storage space in the backyard. This home is in the Flaggland Park neighborhood of Sherman and is within the Williamsville-Sherman School District. Flaggland Parks offers sidewalk walking paths, a park, pond, tennis court and children's play area for neighborhood residents. The Village of Sherman offers easily accessible retail services, fire protection and parks with newer amenities that provide quality outdoor recreational activities.
Location
State IL
County Sangamon
Rooms
Basement None
Interior
Heating Electric, Baseboard
Cooling Central Air
Fireplace N
Exterior
Garage Spaces 2.0
View Y/N true
Building
Story 1 Story
Sewer Public Sewer, Storm Sewer
Water Public
Structure Type Vinyl Siding,Block
New Construction false
Schools
School District 15, 15, 15
Others
HOA Fee Include Insurance
Ownership Fee Simple w/ HO Assn.
Special Listing Condition None

© 2026 Listings courtesy of MRED as distributed by MLS GRID. All Rights Reserved.
