


REQUEST A TOUR If you would like to see this home without being there in person, select the "Virtual Tour" option and your agent will contact you to discuss available opportunities.
In-PersonVirtual Tour
Listed by Stephen Braceof Dickerson & Nieman Realtors - Rockford
-
Est. payment /mo
Price Dropped by $6K
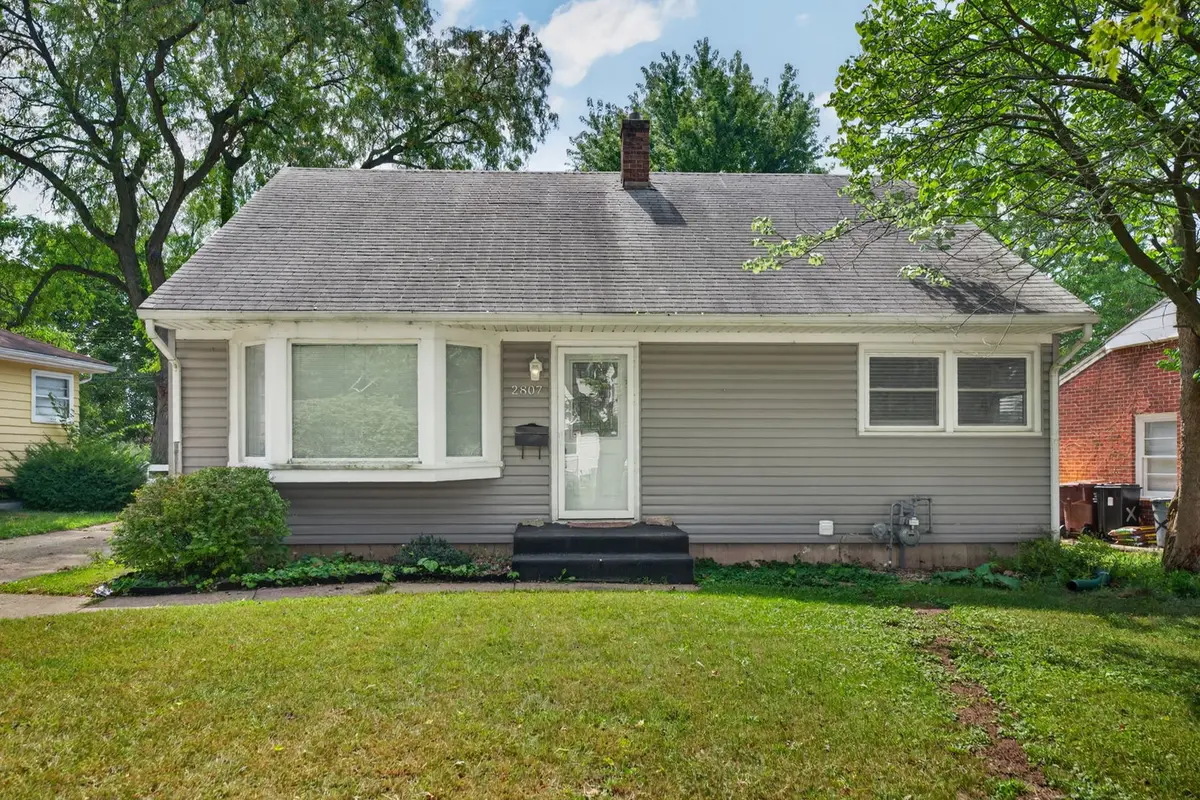
2807 18TH AVE Rockford, IL 61108
4 Beds
1.5 Baths
1,788 SqFt
Open House
Sat Nov 07, 11:00am - 1:00pm
UPDATED:
Key Details
Property Type Single Family Home
Sub Type Detached Single
Listing Status Active
Purchase Type For Sale
Square Footage 1,788 sqft
MLS Listing ID 12747121
Bedrooms 4
Full Baths 1
Half Baths 1
Year Built 1955
Annual Tax Amount $3,791
Tax Year 2025
Lot Size 6,534 Sqft
Lot Dimensions 65.15X45X123.54X112
Property Sub-Type Detached Single
Property Description
Space, character, and major updates-all in the Rockford's Rolling Green neighborhood! This 4-bedroom, 1.5-bath home offers 1,788 square feet above grade plus approximately 430 finished square feet downstairs, providing flexibility for entertaining, working from home, or enjoying your favorite hobbies. Hardwood floors extend throughout the main level, and the beautifully remodeled full bathroom features a smart toilet. Behind the scenes, substantial improvements include a 97% high-efficiency furnace, central air, and all-new ductwork, all approximately two years old. Additional updates include a two-year-old tankless water heater, a salt-free water treatment system, mostly new plumbing, an updated 100-amp electrical panel, and modern paddle switches. Vinyl windows, included window treatments, and all appliances-including the approximately four-year-old stove and dishwasher-add everyday convenience. Additional unfinished basement space offers storage and future finishing potential. Come explore the space and improvements that make this Rolling Green home stand out! Fireplace has not been used by the current owners and is conveyed as-is.
Location
State IL
County Winnebago
Rooms
Basement Partially Finished, None, Full
Interior
Heating Gas
Cooling Central Air
Fireplace N
Exterior
Garage Spaces 2.0
View Y/N true
Building
Story 1.5 Story
Sewer Public Sewer
Water Public
Structure Type Vinyl Siding
New Construction false
Schools
School District 205, 205, 205
Others
HOA Fee Include None
Ownership Fee Simple
Special Listing Condition Home Warranty

© 2026 Listings courtesy of MRED as distributed by MLS GRID. All Rights Reserved.