
527 Chicory Lane, Valparaiso, IN 46385
See all 40 photos
527 Chicory Lane, Valparaiso, IN 46385
REQUEST A TOUR If you would like to see this home without being there in person, select the "Virtual Tour" option and your agent will contact you to discuss available opportunities.
In-PersonVirtual Tour
$ 434,900
Est. payment /mo
Save
Open Sat 11AM-1PM

527 Chicory Lane Valparaiso, IN 46385

4 Beds

3 Baths

2,015 SqFt


Open House

Sat Sep 05, 11:00am - 1:00pm

UPDATED:

Key Details

Property Type Single Family Home

Sub Type Single Family Residence

Listing Status Active

Purchase Type For Sale

Square Footage 2,015 sqft

Price per Sqft $215

Subdivision Tower Meadows

MLS Listing ID 844664

Bedrooms 4

Full Baths 2

Half Baths 1

HOA Fees $90

Year Built 2017

Annual Tax Amount $3,235

Tax Year 2025

Lot Size 10,454 Sqft

Property Sub-Type Single Family Residence

Property Description

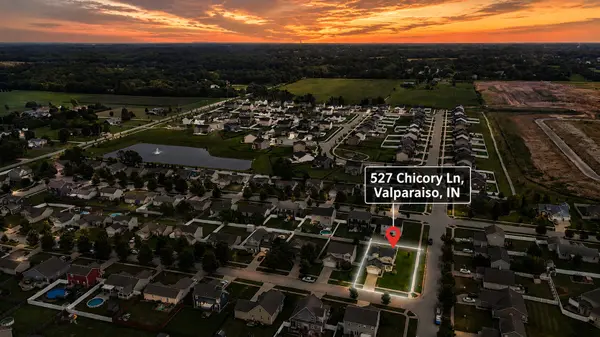
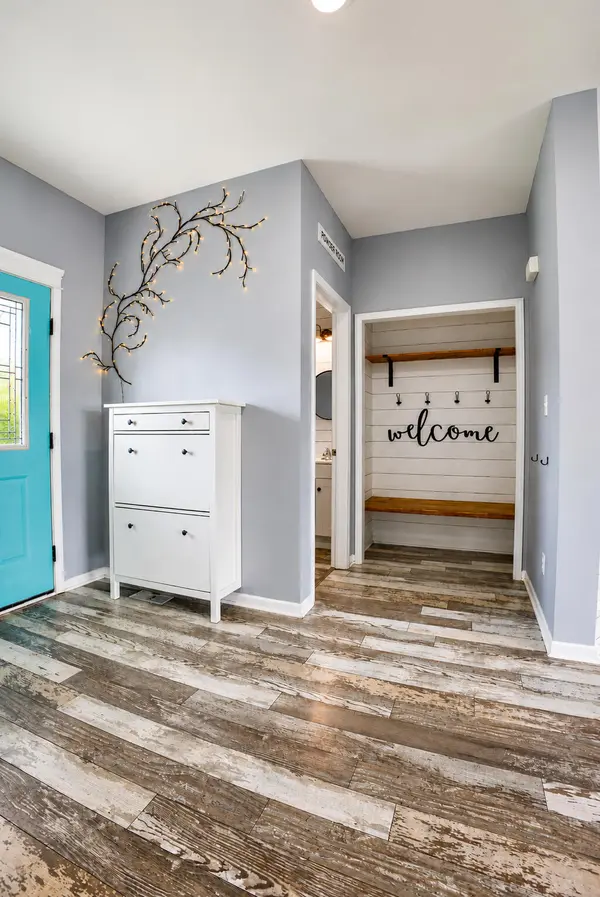
Built in 2017, this stunning 2-story home sits on a desirable corner lot in a friendly neighborhood -- offering the perfect blend of style, space, and function. With 4 bedrooms and 2.5 baths, it's designed for both everyday living and effortless entertaining. Inside, the bright, open-concept main level centers around an eat-in kitchen with a massive 9-ft island, ideal for casual meals or hosting guests. A dedicated office makes remote work or homework sessions easy, and a convenient laundry room adds everyday practicality. Upstairs, the spacious primary suite is a true retreat, featuring a luxurious bath with a separate soaking tub and a walk-in closet with a custom closet system. Three additional bedrooms offer plenty of room for family or guests. Outside, a newly added deck and above-ground pool create your own backyard oasis -- perfect for summer days and evening gatherings. The unfinished basement offers endless potential for future expansion, while the oversized 2.5-car garage provides ample space for vehicles, tools, and storage.

Location

State IN

County Porter

Rooms

Basement Full, Unfinished, Storage Space, Interior Entry

Interior

Interior Features Ceiling Fan(s), Soaking Tub, Recessed Lighting, Open Floorplan, Kitchen Island, Eat-in Kitchen, Double Vanity

Heating Forced Air, Natural Gas

Cooling Central Air, Ceiling Fan(s)

Flooring Carpet, Vinyl

Fireplaces Number 1

Fireplace Yes

Appliance Built-In Gas Range, Stainless Steel Appliance(s), Refrigerator, Microwave, Gas Water Heater, Dishwasher, Disposal

Exterior

Exterior Feature Lighting, Rain Gutters, Private Yard

Parking Features Attached, On Street, Kitchen Level, Garage Faces Front, Concrete, Garage Door Opener

Garage Spaces 2.5

Community Features Management, Other

Utilities Available Electricity Connected, Water Connected, Underground Utilities, Sewer Connected, Natural Gas Connected

Roof Type Shingle

Building

Lot Description Back Yard, Corner Lot

Structure Type Aluminum Siding,Stone

Others

HOA Fee Include Maintenance Grounds

Acceptable Financing Assumable, VA Loan, FHA, Conventional, Cash

Listing Terms Assumable, VA Loan, FHA, Conventional, Cash


Listed by White Hat Realty Group, LLC
Olga Vega

Olga Vega

Managing Broker License ID: RB14047917

+1(219) 588-9494

GET MORE INFORMATION

Name
Phone*
Message

Go tour this home

527 Chicory Lane