
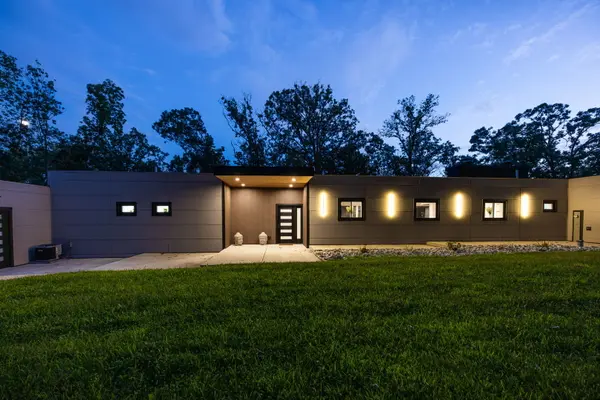
12604 S Pawnee RD, Palos Park, IL 60464
See all 52 photos
12604 S Pawnee RD, Palos Park, IL 60464
REQUEST A TOUR If you would like to see this home without being there in person, select the "Virtual Tour" option and your agent will contact you to discuss available opportunities.
In-PersonVirtual Tour
Listed by Christine Wilczekof Realty Executives Elite
-
Est. payment /mo
New

12604 S Pawnee RD Palos Park, IL 60464

4 Beds

3 Baths

3,137 SqFt


UPDATED:

Key Details

Property Type Single Family Home

Sub Type Detached Single

Listing Status Active

Purchase Type For Sale

Square Footage 3,137 sqft

MLS Listing ID 12741186

Style Contemporary

Bedrooms 4

Full Baths 3

Year Built 2023

Annual Tax Amount $14,879

Tax Year 2024

Lot Dimensions 206x388x210x284

Property Sub-Type Detached Single

Property Description

Extraordinary RANCH home designed by Keck and Keck architects. This estate features the perfect blend of modern and contemporary luxury living. Nestled on an incredible 1.5-acre wooded lot surrounded by towering, majestic trees. "Keck" signature trademarks include a steel roof with steel trusses, distinct floor-to-ceiling windows and overall simplicity in design. The inviting entryway opens in a true open concept layout ideal for entertaining. Stunning chef's kitchen boasts sleek modern cabinetry, quartz countertops, an upgraded appliance package, a wine station and fridge, a massive island with a waterfall edge and a beautiful pantry closet with a barn door. The formal living room or sitting area includes a feature wall with special millwork design and flows effortlessly into the dining room and family room. The family room includes reeded wood wall details, a built-in fireplace, and an elongated mantel. The relaxing master retreat is the ideal space to reset and has a sliding door to the outdoors to enjoy the peaceful grounds. Three additional bedrooms and three full bathrooms on the main level feature custom finishes, steam showers and floating vanities. Spacious mud room is the perfect drop station with plenty of room for all your home essentials. Spectacular TREX decking with steel railing allows for indoor and outdoor entertaining, bringing nature both inside and out. A gorgeous expansive patio area has access to an additional outbuilding that can be used for different flex spaces and includes its own HVAC. Prime Palos Park location close to shopping, dining, the famous Plush Horse Ice Cream Parlor, and more. Unique opportunity to own a one of a kind masterpiece. Be sure to watch the full length video.

Location

State IL

County Cook

Community Street Paved

Rooms

Basement None

Interior

Interior Features 1st Floor Bedroom, 1st Floor Full Bath, Built-in Features, Walk-In Closet(s), Beamed Ceilings, Open Floorplan, Special Millwork

Heating Natural Gas, Forced Air

Cooling Central Air

Flooring Hardwood

Fireplaces Number 1

Fireplaces Type Electric

Fireplace Y

Appliance Range, Microwave, Dishwasher, Refrigerator, Washer, Dryer, Wine Refrigerator, Cooktop, Range Hood

Laundry Main Level, Gas Dryer Hookup, In Unit

Exterior

Garage Spaces 2.5

View Y/N true

Building

Lot Description Wooded, Mature Trees

Story 1 Story

Foundation Concrete Perimeter

Sewer Public Sewer

Water Lake Michigan

Structure Type Block,Fiber Cement

New Construction false

Schools

School District 118, 118, 230

Others

HOA Fee Include None

Ownership Fee Simple

Special Listing Condition None

Virtual Tour https://vimeo.com/1222270661?fl=ip&fe=ec&share=copy


Midwest Real Estate Data (MRED) VOW
Olga Vega

Olga Vega

Managing Broker License ID: RB14047917

+1(219) 588-9494

GET MORE INFORMATION

Name
Phone*
Message

Go tour this home

12604 S Pawnee RD

Free Account Required

  • Instant access to listing photos & details
  • Save listings and searches
  • Access details for this property
