
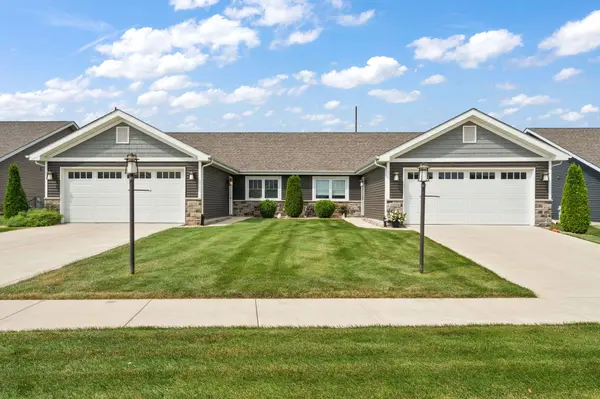
14046 Nantucket Drive, Cedar Lake, IN 46303
See all 25 photos
14046 Nantucket Drive, Cedar Lake, IN 46303
REQUEST A TOUR If you would like to see this home without being there in person, select the "Virtual Tour" option and your agent will contact you to discuss available opportunities.
In-PersonVirtual Tour
-
Est. payment /mo
Save
Open Sun 1:15PM-3:30PM

14046 Nantucket Drive Cedar Lake, IN 46303

2 Beds

2 Baths

1,348 SqFt


Open House

Sun Sep 13, 1:15pm - 3:30pm

UPDATED:

Key Details

Property Type Multi-Family

Sub Type Half Duplex

Listing Status Active

Purchase Type For Sale

Square Footage 1,348 sqft

Subdivision Beacon Pointe-Un 4

MLS Listing ID 844898

Bedrooms 2

Full Baths 2

HOA Fees $170

Year Built 2020

Annual Tax Amount $3,073

Tax Year 2025

Lot Size 7,649 Sqft

Property Sub-Type Half Duplex

Property Description

Don't miss this immaculate 2 bed, 2 bath maintenance free duplex in the heart of Cedar Lake! As you walk in, this home boasts an open concept living room with LVP flooring, dining room and kitchen with vaulted ceilings and tons of natural light! The kitchen features quartz countertops, modern backsplash and all of the appliances stay! Moving into the primary bedroom, it offers a private bath and large walk in closet. The laundry room is finished with a hanging rack, shelving, folding table, utility sink and the washer and dryer also stay! Outside, there is an attached 2.5 car garage with epoxy flooring. The back yard features a covered patio that is the perfect space for outdoor entertaining. Located just seconds from shopping, restaurants, parks, entertainment and Cedar Lake itself! This location also provides convenient access to major highways including US-41, Exchange, I-394 and ultimately the Illinois border. Schedule your private showing today.

Location

State IN

County Lake

Zoning residential

Interior

Interior Features Ceiling Fan(s), Country Kitchen, Walk-In Closet(s), Vaulted Ceiling(s), Open Floorplan, Granite Counters, Eat-in Kitchen, Entrance Foyer

Heating Forced Air, Natural Gas

Cooling Central Air, Ceiling Fan(s)

Flooring Carpet, Vinyl, Tile

Fireplace No

Appliance Dryer, Washer, Stainless Steel Appliance(s), Refrigerator, Microwave, Gas Range, Dishwasher

Exterior

Exterior Feature Rain Gutters

Parking Features Attached, Paved, Kitchen Level, Garage Faces Front, Driveway, Concrete, Garage Door Opener

Garage Spaces 2.5

Community Features Maintenance Grounds, Snow Removal

Utilities Available Cable Connected, Water Connected, Underground Utilities, Sewer Connected, Natural Gas Connected, Electricity Connected

Roof Type Shingle

Building

Lot Description Back Yard, Rectangular Lot, Landscaped, Front Yard

Foundation Slab

Structure Type Stone,Vinyl Siding

Schools

High Schools Hanover Central High School

School District Hanover

Others

HOA Fee Include Maintenance Grounds,Snow Removal

Acceptable Financing Cash, VA Loan, FHA, Conventional

Listing Terms Cash, VA Loan, FHA, Conventional


Listed by Keller Williams Preferred Real
Olga Vega

Olga Vega

Managing Broker License ID: RB14047917

+1(219) 588-9494

GET MORE INFORMATION

Name
Phone*
Message

Go tour this home

14046 Nantucket Drive

Free Account Required

  • Instant access to listing photos & details
  • Save listings and searches
  • Access details for this property