
400 W Ontario ST #510, Chicago, IL 60654
See all 9 photos
400 W Ontario ST #510, Chicago, IL 60654
REQUEST A TOUR If you would like to see this home without being there in person, select the "Virtual Tour" option and your agent will contact you to discuss available opportunities.
In-PersonVirtual Tour
Listed by Nicholas Farnsworthof Coldwell Banker Realty
-
Est. payment /mo
Save
New

400 W Ontario ST #510 Chicago, IL 60654

1 Bed

1 Bath

700 SqFt


UPDATED:

Key Details

Property Type Condo

Sub Type Condo,Condo-Loft,High Rise (7+ Stories)

Listing Status Active

Purchase Type For Sale

Square Footage 700 sqft

MLS Listing ID 12733413

Bedrooms 1

Full Baths 1

HOA Fees $599/mo

Year Built 2000

Annual Tax Amount $5,546

Tax Year 2025

Lot Dimensions COMMON

Property Sub-Type Condo,Condo-Loft,High Rise (7+ Stories)

Property Description

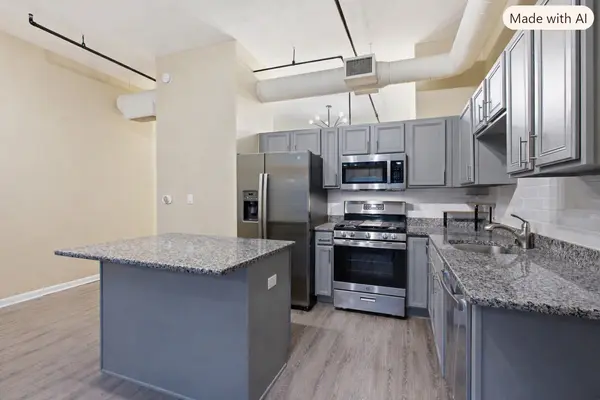
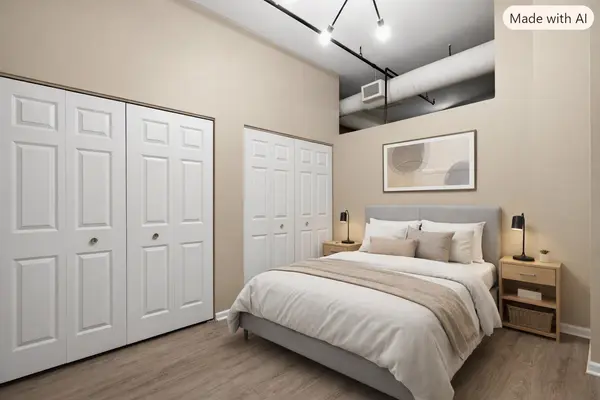
This condo combines modern style, functionality, and convenience in a sought-after full-service building. Featuring 1 bedroom, 1 bathroom, and an available deeded tandem parking space for two cars, the home offers an open-concept layout designed for comfortable city living. Enjoy soaring 11-foot ceilings and an oversized east-facing Juliet balcony that fills the space with natural light. The contemporary kitchen is equipped with new stainless steel appliances, granite countertops, and a breakfast bar, while a dedicated work-from-home area provides added flexibility. The spacious bedroom includes two generous closets with custom organizers for exceptional storage. Additional highlights of this freshly painted condo include stylish wide plank flooring, in-unit laundry, a massive storage locker, and the option to purchase a tandem deeded parking space. Residents enjoy premium building amenities, including 24-hour door staff, a fitness center, and on-site management. Ideally located just steps from renowned dining, shopping, nightlife, the East Bank Club, Montgomery Ward Park, and convenient access to public transportation and major highways, this home offers the perfect blend of comfort, style, and urban convenience.

Location

State IL

County Cook

Rooms

Basement None

Interior

Interior Features Storage, Open Floorplan, Dining Combo, Doorman, Granite Counters, Health Facilities, Lobby

Heating Natural Gas

Cooling Central Air

Flooring Hardwood

Fireplace N

Appliance Range, Microwave, Dishwasher, Refrigerator, Washer, Dryer, Disposal, Stainless Steel Appliance(s)

Laundry Washer Hookup, In Unit, Laundry Closet

Exterior

Exterior Feature Door Monitored By TV

Garage Spaces 2.0

Community Features Bike Room/Bike Trails, Door Person, Elevator in Residence, Exercise Room, Storage, Health Club, On Site Manager/Engineer, Security Door Lock(s), Elevator(s)

View Y/N true

Building

Sewer Public Sewer

Water Lake Michigan

Structure Type Brick

New Construction false

Schools

School District 299, 299, 299

Others

Pets Allowed Cats OK, Deposit Required, Dogs OK, Number Limit

HOA Fee Include Water,Insurance,Doorman,Exercise Facilities,Exterior Maintenance,Scavenger,Snow Removal,Internet

Ownership Condo

Special Listing Condition None


Midwest Real Estate Data (MRED) VOW
Olga Vega

Olga Vega

Managing Broker License ID: RB14047917

+1(219) 588-9494

GET MORE INFORMATION

Name
Phone*
Message

Go tour this home

400 W Ontario ST #510

Free Account Required

  • Instant access to listing photos & details
  • Save listings and searches
  • Access details for this property
