



REQUEST A TOUR If you would like to see this home without being there in person, select the "Virtual Tour" option and your agent will contact you to discuss available opportunities.
In-PersonVirtual Tour
Listed by Kevin Rocioof @properties Commercial
-
Est. payment /mo
New
724 E 50th PL Chicago, IL 60615
10,118 SqFt
UPDATED:
Key Details
Property Type Commercial
Sub Type Multi Family 5+
Listing Status Active
Purchase Type For Sale
Square Footage 10,118 sqft
MLS Listing ID 12752591
Year Built 1893
Annual Tax Amount $25,206
Tax Year 2025
Lot Dimensions 50x125
Property Sub-Type Multi Family 5+
Property Description
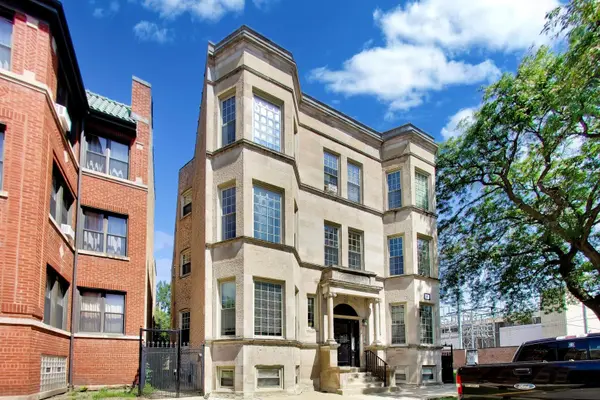
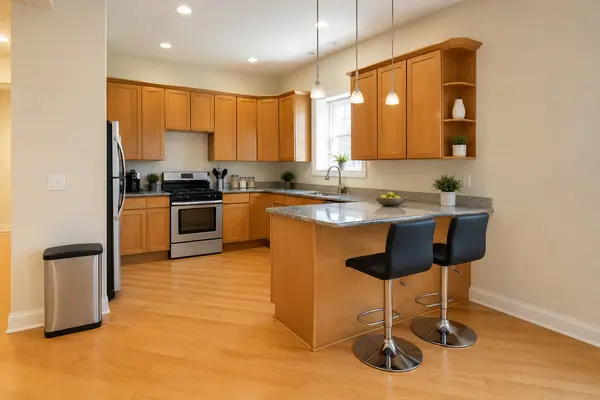
Presenting 724 East 50th Place, a six-unit multifamily asset in Bronzeville priced at $$216,667/unit which is below active comps and in line with recent trades. The building is comprised of two 4BD/3BA duplex units and four 3BD/2BA units, plus 5 exterior parking spaces, and received a comprehensive 2005 renovation covering the roof, masonry, windows, plumbing, electrical, and HVAC. Year 1 NOI is $92,029 (7.08 cap) which includes an $8k increase in property taxes, growing to $115,957 (8.92 cap) pro-forma by leasing the one vacant unit and pushing rents to market. Located minutes from the University of Chicago and UChicago Medicine, the South Side's largest private employer, in a submarket where median household income has grown my more than half since 2011. Offering Memorandum available upon request.
Location
State IL
County Cook
Zoning MULTI
Interior
Cooling Central Individual
Fireplace N
Exterior
View Y/N true

© 2026 Listings courtesy of MRED as distributed by MLS GRID. All Rights Reserved.
