
1335 W ALTGELD ST #2A, Chicago, IL 60614
See all 34 photos
1335 W ALTGELD ST #2A, Chicago, IL 60614
REQUEST A TOUR If you would like to see this home without being there in person, select the "Virtual Tour" option and your agent will contact you to discuss available opportunities.
In-PersonVirtual Tour
Listed by Christopher Doyleof Jameson Sotheby's Intl Realty
-
Est. payment /mo
Save
New

1335 W ALTGELD ST #2A Chicago, IL 60614

2 Beds

1.5 Baths

1,450 SqFt


UPDATED:

Key Details

Property Type Condo

Sub Type Condo-Loft

Listing Status Active

Purchase Type For Sale

Square Footage 1,450 sqft

Subdivision Piano Factory Lofts

MLS Listing ID 12745284

Bedrooms 2

Full Baths 1

Half Baths 1

HOA Fees $455/mo

Annual Tax Amount $9,428

Tax Year 2023

Lot Dimensions COMMON

Property Sub-Type Condo-Loft

Property Description

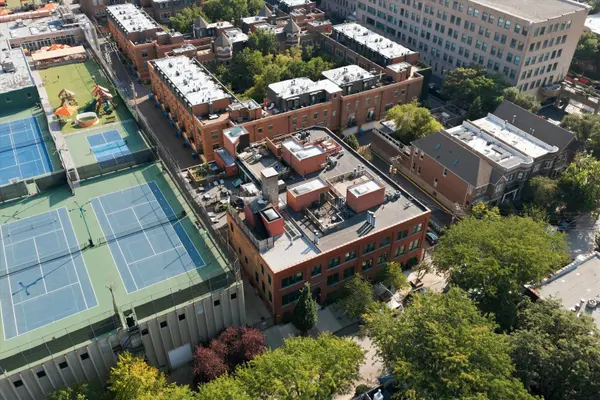
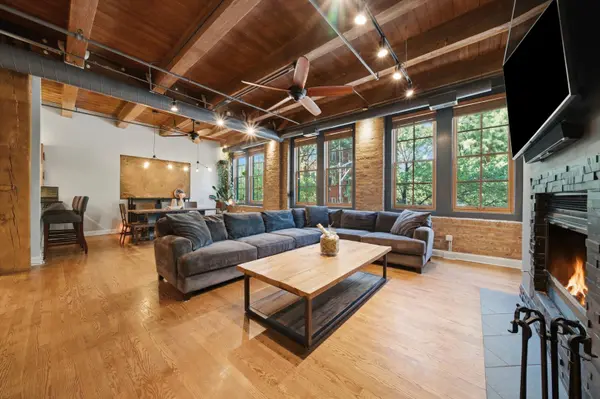
Rarely available in Lincoln Park's historic Julius Bauer Piano Factory, this exceptional 1,450 square foot, two bedroom, 1.5 bath timber loft combines authentic Chicago architecture with impressive space, privacy and modern convenience. Included in the City of Chicago's Historic Resources Survey, the building showcases its industrial heritage through original old-growth timber beams and columns, exposed brick and substantial masonry construction. Soaring 11'9" ceilings and approximately 7 foot Pella windows create dramatic volume and fill the home with natural light, while mature trees and lightly tinted windows provide privacy without sacrificing the unobstructed sightline down Wayne Street. Exceptionally quiet for loft living, the residence has only one residential shared wall with double-drywall construction and is further buffered by building storage below and the entry atrium along the east side. High performance Pella windows and substantial masonry and timber construction provide additional acoustic separation and insulation. Central HVAC, oversized reversible ceiling fans and a gas-assisted wood burning fireplace provide year round comfort. The expansive open-concept living, dining, kitchen and bar areas are ideal for entertaining. An illuminated built-in bar with integrated wine refrigerator creates a natural gathering space, while the kitchen features a breakfast bar, stainless steel appliances, Cafe double-oven range, KitchenAid dishwasher (2024) and three-stage drinking-water filtration system. Unlike many converted lofts, this home offers two true bedrooms. The spacious primary easily accommodates a king-size bed and features a generous closet with Container Store organizers and partial cedar lining. Additional conveniences include an LG ThinQ stacked washer/dryer (2024) and hardwired Ethernet in the living room and bedrooms. Deeded covered parking is included and ideally positioned near the gate for easy access. A private first-floor storage closet is conveniently located near the elevator and parking area, with additional indoor communal bicycle storage. Owners also enjoy access to the building's common roof deck featuring premium wood decking, a Weber grill with sear station and an herb-and-flower planter with automatic watering. The intimate, professionally managed elevator building includes only 15 residences and offers controlled vestibule entry and gated covered parking. Historic masonry has been proactively maintained through regular tuckpointing, and a major roof renovation was completed in 2016. The building is pet-friendly and investor-friendly, subject to association rules and leasing requirements. All of this is situated on a peaceful, tree-lined Lincoln Park street with ample parking, offering an outstanding combination of neighborhood tranquility and city convenience. Clybourn Metra, Fullerton CTA and expressway access are all within approximately one mile, with convenient walking and biking access to Lincoln Park, the lakefront, 606 Trail, DePaul University, parks, restaurants, coffee shops, fitness, shopping and everyday necessities. Authentic architecture, two true bedrooms, exceptional privacy, deeded covered parking, private storage, in-unit laundry, outdoor space and outstanding connectivity make this a truly special Lincoln Park loft.

Location

State IL

County Cook

Rooms

Basement None

Interior

Interior Features Dry Bar, Storage

Heating Natural Gas, Forced Air

Cooling Central Air

Flooring Hardwood

Fireplaces Number 1

Fireplaces Type Wood Burning, Gas Starter

Fireplace Y

Appliance Range, Microwave, Dishwasher, Refrigerator, Washer, Dryer, Disposal, Stainless Steel Appliance(s), Wine Refrigerator

Laundry Washer Hookup

Exterior

Community Features Bike Room/Bike Trails, Elevator in Residence, Storage, Sundeck

View Y/N true

Building

Sewer Public Sewer

Water Lake Michigan

Structure Type Brick

New Construction false

Schools

Elementary Schools Oscar Mayer Elementary School

Middle Schools Oscar Mayer Elementary School

High Schools Lincoln Park High School

School District 299, 299, 299

Others

Pets Allowed Cats OK, Dogs OK, Number Limit

HOA Fee Include Water,Insurance,Exterior Maintenance,Lawn Care,Scavenger,Snow Removal,Other

Ownership Condo

Special Listing Condition List Broker Must Accompany


Midwest Real Estate Data (MRED) VOW
Olga Vega

Olga Vega

Managing Broker License ID: RB14047917

+1(219) 588-9494

GET MORE INFORMATION

Name
Phone*
Message

Go tour this home

1335 W ALTGELD ST #2A

Free Account Required

  • Instant access to listing photos & details
  • Save listings and searches
  • Access details for this property
