
5747 N Melvina AVE, Chicago, IL 60646
See all 28 photos
5747 N Melvina AVE, Chicago, IL 60646
REQUEST A TOUR If you would like to see this home without being there in person, select the "Virtual Tour" option and your agent will contact you to discuss available opportunities.
In-PersonVirtual Tour
Listed by Sarah Taichof Engel & Voelkers Chicago
-
Est. payment /mo
Save
New

5747 N Melvina AVE Chicago, IL 60646

4 Beds

3 Baths

2,035 SqFt


UPDATED:

Key Details

Property Type Single Family Home

Sub Type Detached Single

Listing Status Active

Purchase Type For Sale

Square Footage 2,035 sqft

MLS Listing ID 12752895

Style Bungalow

Bedrooms 4

Full Baths 3

Year Built 1925

Annual Tax Amount $4,835

Tax Year 2024

Lot Dimensions 27X124

Property Sub-Type Detached Single

Property Description

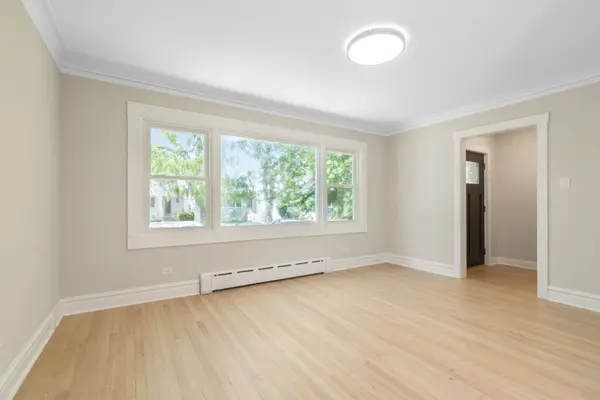
Welcome home to this completely remodeled 4-5 bedroom bungalow in highly south-after Norwood Park! Thoughtfully renovated with quality craftsmanship throughout, this classic bungalow offers the peace of mind of virtually everything being brand new, including beautifully refinished hardwood floors, new energy efficient windows, new HVAC, new electrical and contemporary lighting fixtures, new roof and gutters, and upgraded copper plumbing. NO DETAIL HAS BEEN OVERLOOKED! The first level features a bright and airy living room that flows into a separate dining room with a beautiful new staircase to the second level, 2 spacious bedrooms, a stunning new full bath with designer tile and vanity, and an all new chef's kitchen with top-of-the-line stainless steel appliances, custom cabinetry and quartz countertops. Adjoining the kitchen is a spacious sunlit family room that's ideal for casual dining or a child's playroom. The second level features two bedrooms with vaulted ceilings, loads of closets, a beautifully remodeled bathroom and a huge 242 sq. ft. storage space. And if you desire total primary bedroom luxury, the second level can easily be converted into one large and very charming open suite! The finished lower level boasts new wood-like tile flooring, a beautifully remodeled full bathroom, separate laundry room with new washer and dryer, additional storage areas, and a massive 20' x 21' family room with plenty of space for a fifth bedroom. The finished lower level is an "English Walk-Out" that's ideal space for a teenage child, guests or visiting in-laws. Other plusses: two-car-garage that's been drywalled and features a new roof and two new double garage doors opening to both the alley and rear yard -- perfect for outdoor barbecues and entertaining; a new fence with secure gates; and beautifully landscaped front and rear yards. Located on a quiet tree-lined street, this move-in ready home is close to Taft High School, parks, shopping and public transportation.

Location

State IL

County Cook

Rooms

Basement Finished, Exterior Entry, Full, Daylight

Interior

Interior Features Vaulted Ceiling(s), 1st Floor Bedroom, 1st Floor Full Bath, Walk-In Closet(s)

Heating Natural Gas

Cooling Wall Unit(s), Zoned

Flooring Hardwood

Fireplace Y

Appliance Range, Microwave, Dishwasher, High End Refrigerator, Washer, Dryer, Disposal, Gas Oven

Laundry Gas Dryer Hookup, In Unit

Exterior

Garage Spaces 2.0

View Y/N true

Roof Type Asphalt

Building

Story 2 Stories

Foundation Concrete Perimeter

Sewer Public Sewer

Water Lake Michigan

Structure Type Vinyl Siding

New Construction false

Schools

Elementary Schools Hitch Elementary School

Middle Schools Hitch Elementary School

High Schools William Howard Taft High School

School District 299, 299, 299

Others

HOA Fee Include None

Ownership Fee Simple

Special Listing Condition None


Midwest Real Estate Data (MRED) VOW
Olga Vega

Olga Vega

Managing Broker License ID: RB14047917

+1(219) 588-9494

GET MORE INFORMATION

Name
Phone*
Message

Go tour this home

5747 N Melvina AVE

Free Account Required

  • Instant access to listing photos & details
  • Save listings and searches
  • Access details for this property
