
5988 Onyx Avenue, Lowell, IN 46356
See all 24 photos
5988 Onyx Avenue, Lowell, IN 46356
REQUEST A TOUR If you would like to see this home without being there in person, select the "Virtual Tour" option and your agent will contact you to discuss available opportunities.
In-PersonVirtual Tour
-
Est. payment /mo
Save
Open Thu 11AM-5PM

5988 Onyx Avenue Lowell, IN 46356

4 Beds

3 Baths

2,319 SqFt


Open House

Thu Sep 10, 11:00am - 5:00pm

Fri Sep 11, 11:00am - 5:00pm

Sat Sep 12, 12:00pm - 5:00pm

Sun Sep 13, 12:00pm - 5:00pm

Mon Sep 14, 11:00am - 5:00pm

Tue Sep 15, 11:00am - 5:00pm

Wed Sep 16, 11:00am - 5:00pm

UPDATED:

Key Details

Property Type Single Family Home

Sub Type Single Family Residence

Listing Status Active

Purchase Type For Sale

Square Footage 2,319 sqft

Subdivision Stone Mill

MLS Listing ID 844966

Bedrooms 4

Full Baths 2

Half Baths 1

HOA Fees $350

Year Built 2026

Annual Tax Amount $50

Tax Year 2026

Lot Size 0.329 Acres

Property Sub-Type Single Family Residence

Property Description

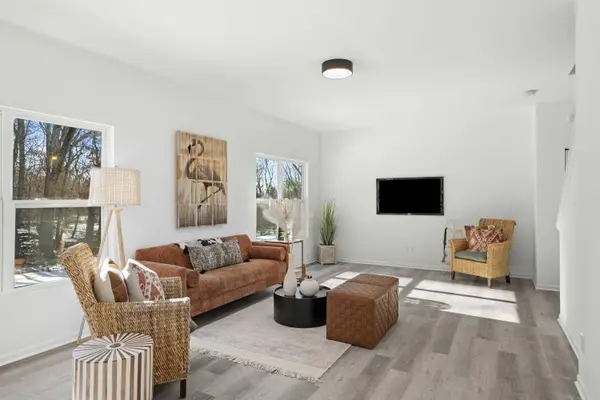
BRAND NEW CONSTRUCTION in Lowell, IN! Welcome home to 5988 Onyx Ave, located in Stone Mill, Lowell's exciting new construction community! This beautifully designed 4-bedroom, 2.5-bath home offers a spacious and functional layout with modern finishes and plenty of room to grow. Step inside to 9-foot ceilings throughout the main floor, creating a bright and open feel. A versatile flex room provides the perfect space for a home office, playroom, formal dining room, or additional sitting area. The kitchen is designed for everyday living and entertaining, featuring standard cabinetry, a pantry, and a 5-foot quartz kitchen island with a 10-inch overhang and outlet for added convenience. The adjoining sunroom adds even more living space and includes a standard crawl space and slush coat. The main level also features a convenient powder room and laundry room. Upstairs, you'll find all 4 bedrooms and 2 full bathrooms. The spacious primary suite offers a private ensuite bath and walk-in closet, while the additional bedrooms share a full hall bathroom. An expanded basement provides incredible potential for future finished living space, recreation, storage, or a home gym. Outside, enjoy a 16x16 concrete patio overlooking the backyard. Additional features include a 2-car garage and Wi-Fi-enabled garage door opener. Located in Lowell, Stone Mill offers the perfect combination of small-town Northwest Indiana living and convenient access to surrounding communities. With easy access to major roadways and the Illinois state line, you can enjoy Indiana living while staying connected to shopping, dining, employment, and entertainment throughout Northwest Indiana and Chicagoland. Photos are of a model home in a similar community and may include upgraded features, finishes, and options. Builder incentive available with builder's preferred lender.

Location

State IN

County Lake

Rooms

Basement Full, Unfinished, Sump Pump

Interior

Interior Features Eat-in Kitchen, Walk-In Closet(s), Stone Counters, Pantry, Open Floorplan, Kitchen Island, High Ceilings

Heating Forced Air, Natural Gas

Cooling Central Air

Fireplace No

Appliance None

Exterior

Parking Features Attached, Driveway, Garage Door Opener

Garage Spaces 2.0

Community Features None

Building

Lot Description Back Yard, Landscaped, Front Yard, Few Trees

Structure Type Brick,Vinyl Siding

Schools

Middle Schools Lowell Middle School

High Schools Lowell Senior High School

School District Tri-Creek

Others

HOA Fee Include Other

Acceptable Financing Cash, VA Loan, USDA Loan, FHA, Conventional

Listing Terms Cash, VA Loan, USDA Loan, FHA, Conventional


Listed by Better Homes and Gardens Real
Olga Vega

Olga Vega

Managing Broker License ID: RB14047917

+1(219) 588-9494

GET MORE INFORMATION

Name
Phone*
Message

Go tour this home

5988 Onyx Avenue

Free Account Required

  • Instant access to listing photos & details
  • Save listings and searches
  • Access details for this property