


REQUEST A TOUR If you would like to see this home without being there in person, select the "Virtual Tour" option and your agent will contact you to discuss available opportunities.
In-PersonVirtual Tour
Listed by Juanita Floresof RE/MAX 10
-
Est. payment /mo
New
3707 W 70th PL Chicago, IL 60629
5 Beds
2 Baths
1,113 SqFt
UPDATED:
Key Details
Property Type Single Family Home
Sub Type Detached Single
Listing Status Active
Purchase Type For Sale
Square Footage 1,113 sqft
MLS Listing ID 12754070
Bedrooms 5
Full Baths 2
Year Built 1955
Annual Tax Amount $3,976
Tax Year 2024
Lot Dimensions 25X125
Property Sub-Type Detached Single
Property Description
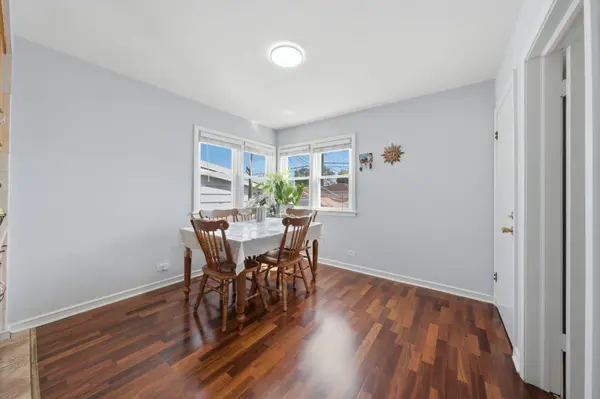
Move in ready! Wonderful Blonde Brick Raised Ranch Style 5-bedrooms, 2 baths have so much to offer. Enclosed porch / Sunroom, Finished basement. Looking for value? here it is! This home comes with solar panels that will be paid off at closing, Provides energy efficiency. Panels in 2022. Windows 2025, bathroom 2026, 2 car brick garage, all copper plumbing from the city side to the house in 2015
Location
State IL
County Cook
Rooms
Basement Unfinished, Full
Interior
Heating Natural Gas
Cooling Central Air
Fireplace N
Appliance Range, Refrigerator, Washer, Dryer
Exterior
Garage Spaces 2.0
View Y/N true
Roof Type Asphalt
Building
Story 1 Story
Sewer Public Sewer
Water Lake Michigan
Structure Type Brick
New Construction false
Schools
School District 299, 299, 299
Others
HOA Fee Include None
Ownership Fee Simple
Special Listing Condition Exceptions-Call List Office

© 2026 Listings courtesy of MRED as distributed by MLS GRID. All Rights Reserved.
