


REQUEST A TOUR If you would like to see this home without being there in person, select the "Virtual Tour" option and your agent will contact you to discuss available opportunities.
In-PersonVirtual Tour
Listed by Noshin Wardof Starwood Real Estate LLC
-
Est. payment /mo
New
513 Superior AVE Calumet City, IL 60409
3 Beds
2 Baths
1,350 SqFt
UPDATED:
Key Details
Property Type Single Family Home
Sub Type Detached Single
Listing Status Active
Purchase Type For Sale
Square Footage 1,350 sqft
MLS Listing ID 12754506
Bedrooms 3
Full Baths 2
Year Built 1977
Annual Tax Amount $10,420
Tax Year 2024
Lot Dimensions 124X40
Property Sub-Type Detached Single
Property Description
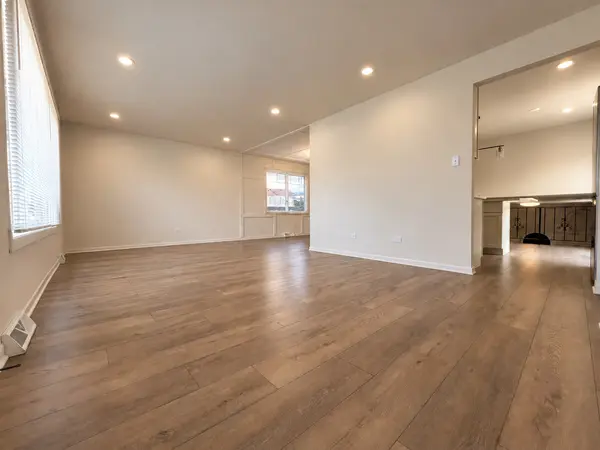
Welcome to this fully remodeled, pristine 3 bedroom, 2 bathroom split-level home. Step inside to discover a spacious, sun-drenched living area featuring crisp modern finishes, recessed lighting and custom hardwood flooring throughout. The open layout flows beautifully into a separate formal dining room as well as a casual eat-in kitchen area, making it ideal for both everyday living and entertaining. The heart of the home boasts sleek, modern shaker styled cabinetry, quartz countertops and backsplash, and stainless-steel appliances. Expand your living space into the completely finished lower level, perfect for a cozy family room, home office, or recreation area. Enjoy the luxury of two full bathrooms, featuring sophisticated vanities, chic lighting, and high-end hardware. The 3 generously sized bedrooms offer ample space for relaxation and personalization. The property includes a detached two car garage, a convenient carport, and a generously sized private yard. Washer and dryer, central heating, and central air conditioning included. Perfectly set up for families, this home offers the ultimate convenience of being located just steps from the Calumet City district elementary and middle schools for a streamlined morning commute. FHA offers welcomed. Seller offering credit toward buyer's closing costs. Move in ready!
Location
State IL
County Cook
Rooms
Basement Finished, Full
Interior
Heating Natural Gas, Forced Air
Cooling Central Air
Fireplace N
Exterior
Garage Spaces 2.0
View Y/N true
Building
Story Split Level
Sewer Public Sewer
Water Lake Michigan, Public
Structure Type Brick,Frame
New Construction false
Schools
School District 155, 155, 215
Others
HOA Fee Include None
Ownership Fee Simple
Special Listing Condition None

© 2026 Listings courtesy of MRED as distributed by MLS GRID. All Rights Reserved.
