




REQUEST A TOUR If you would like to see this home without being there in person, select the "Virtual Tour" option and your agent will contact you to discuss available opportunities.
In-PersonVirtual Tour
Listed by Raymond Mabryof Harvest Realty and Development
-
Est. payment /mo
New
203 W South ST Dover, IL 61323
3 Beds
3 Baths
2,112 SqFt
UPDATED:
Key Details
Property Type Single Family Home
Sub Type Detached Single
Listing Status Active
Purchase Type For Sale
Square Footage 2,112 sqft
MLS Listing ID 12754613
Bedrooms 3
Full Baths 3
Year Built 2010
Annual Tax Amount $6,019
Tax Year 2025
Lot Dimensions 156 x 330
Property Sub-Type Detached Single
Property Description
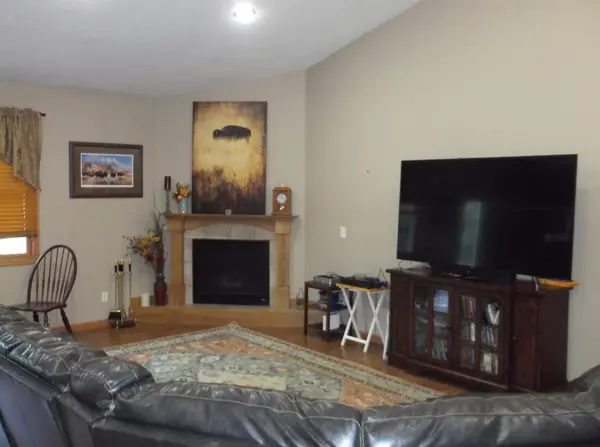
Why build new when this quality ranch style home is "like new" and just 6 minutes from Princeton. Located in quiet Dover, Illinois, this home was custom built for a local insurance agent who put lots of thought into those details that make a home exceptional ! The home faces South with a great view of Bureau County's rich farmland. The back yard has privacy for using the large concrete patio that overlooks a acre plus yard. Room for a garden, orchard, or a additional building to house those extras to keep this estate looking sharp. A three car garage has a separate set of steps to the lower level allowing you to bring in all those things that don't need to go thru the home....woodworking tools, hunting and fishing gear, muddy boots...all get taken downstairs without tracking thru the home's main level. Greeting you and your guests is a spacious foyer with 9 foot ceilings, overlooking a great room with a 13 foot tall vaulted ceiling....all with a focal point to a corner gas fireplace. The kitchen is expansive with hardwood cabinetry, solid surface countertops, stainless steel appliances, a large island with butcher block countertops and room for 6 chairs. There's a walk in pantry and a large laundry room with a extra deep utility sink. The home has a main level office that is just off the entry foyer, perfect for greeting clients. The primary bedroom is generous in size with two walk in closets, an adjoining bathroom with a jetted tub and a walk in shower. The additional bedrooms are on the opposite side of the home offering privacy for all. The lower level has a huge room that could be easily finished into additional living space. A full bathroom is already installed. A Generac backup generator offers power to the homes essentials in power outages. There is much more to see and enjoy on this custom built home. The floor plan is spot on what buyers want today, open with lots of natural light, casual dining areas, a feel like your on vacation at one of your favorite destinations......you will not be disappointed. Easy to show, call your favorite Realtor to view.
Location
State IL
County Bureau
Rooms
Basement Partially Finished, Full
Interior
Heating Natural Gas
Cooling Central Air
Fireplace N
Exterior
Garage Spaces 3.0
View Y/N true
Building
Story 1 Story
Sewer Septic Tank
Water Public
Structure Type Vinyl Siding
New Construction false
Schools
High Schools Princeton High School
School District 115, 115, 500
Others
HOA Fee Include None
Ownership Fee Simple
Special Listing Condition None

© 2026 Listings courtesy of MRED as distributed by MLS GRID. All Rights Reserved.
