
712 Brighton CIR, Port Barrington, IL 60010
See all 34 photos
712 Brighton CIR, Port Barrington, IL 60010
REQUEST A TOUR If you would like to see this home without being there in person, select the "Virtual Tour" option and your agent will contact you to discuss available opportunities.
In-PersonVirtual Tour
Listed by Timothy Lydonof RE/MAX Plaza
-
Est. payment /mo
Save
New

712 Brighton CIR Port Barrington, IL 60010

4 Beds

3.5 Baths

2,767 SqFt


UPDATED:

Key Details

Property Type Single Family Home

Sub Type Detached Single

Listing Status Active

Purchase Type For Sale

Square Footage 2,767 sqft

Subdivision Riverwalk

MLS Listing ID 12755824

Bedrooms 4

Full Baths 3

Half Baths 1

HOA Fees $78/mo

Year Built 2003

Annual Tax Amount $8,137

Tax Year 2024

Lot Size 10,105 Sqft

Lot Dimensions 144 X 75 X 144 X 75

Property Sub-Type Detached Single

Property Description

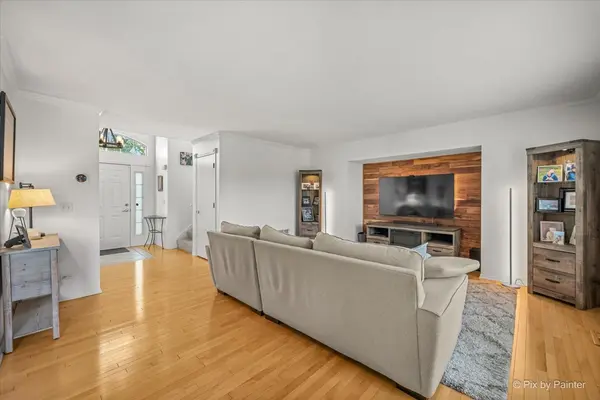
Beautifully designed and recently remodeled 4 bedroom, 3.1 bathroom home in the desired Riverwalk subdivision. Walking in you are greeted with maple hardwood flooring and gorgeous crown molding throughout the main level. The spacious Kitchen features Cherry Cabinets, granite countertops, Stainless Steel Appliances, tile backsplash and island that opens to the Living Room with Barn wood accent walls! Upstairs offers three large bedrooms and 2 full bathrooms. The Master Bedroom boasts custom tray ceilings and en suite bathroom with walk-in Closet. Expansive finished basement provides additional living and entertainment space with a large family room/rec room with recessed lighting and gas fireplace. Full Bathroom along with an additional 4th bedroom/office set up great for in laws or just working from home! Fully insulated and heated 3 car garage offers the epitome of indoor/outdoor entertaining space! Room for a TV Projector and bar area while also maintaining space for your cars and toys! Backyard was professionally landscaped, refinished Deck and professional Belgrade Paver patio with fire pit with wrap around seat walls! New Roof was installed 2021, New A/C in 2023 and new Appliances and Water Softener in 2024. Quick Close is possible!

Location

State IL

County Mchenry

Community Park, Curbs, Sidewalks, Street Lights, Street Paved

Rooms

Basement Finished, Full

Interior

Interior Features Walk-In Closet(s), Open Floorplan, Granite Counters, Separate Dining Room

Heating Natural Gas, Forced Air

Cooling Central Air

Fireplaces Number 1

Fireplaces Type Electric

Fireplace Y

Appliance Range, Microwave, Dishwasher, Refrigerator, Washer, Dryer, Stainless Steel Appliance(s)

Laundry Main Level

Exterior

Exterior Feature Fire Pit

Garage Spaces 3.0

View Y/N true

Roof Type Asphalt

Building

Story 2 Stories

Foundation Concrete Perimeter

Sewer Public Sewer

Water Well

Structure Type Vinyl Siding,Brick

New Construction false

Schools

Elementary Schools Cotton Creek School

Middle Schools Matthews Middle School

High Schools Wauconda Community High School

School District 118, 118, 118

Others

HOA Fee Include Insurance

Ownership Fee Simple w/ HO Assn.

Special Listing Condition None


Midwest Real Estate Data (MRED) VOW
Olga Vega

Olga Vega

Managing Broker License ID: RB14047917

+1(219) 588-9494

GET MORE INFORMATION

Name
Phone*
Message

Go tour this home

712 Brighton CIR

Free Account Required

  • Instant access to listing photos & details
  • Save listings and searches
  • Access details for this property
