
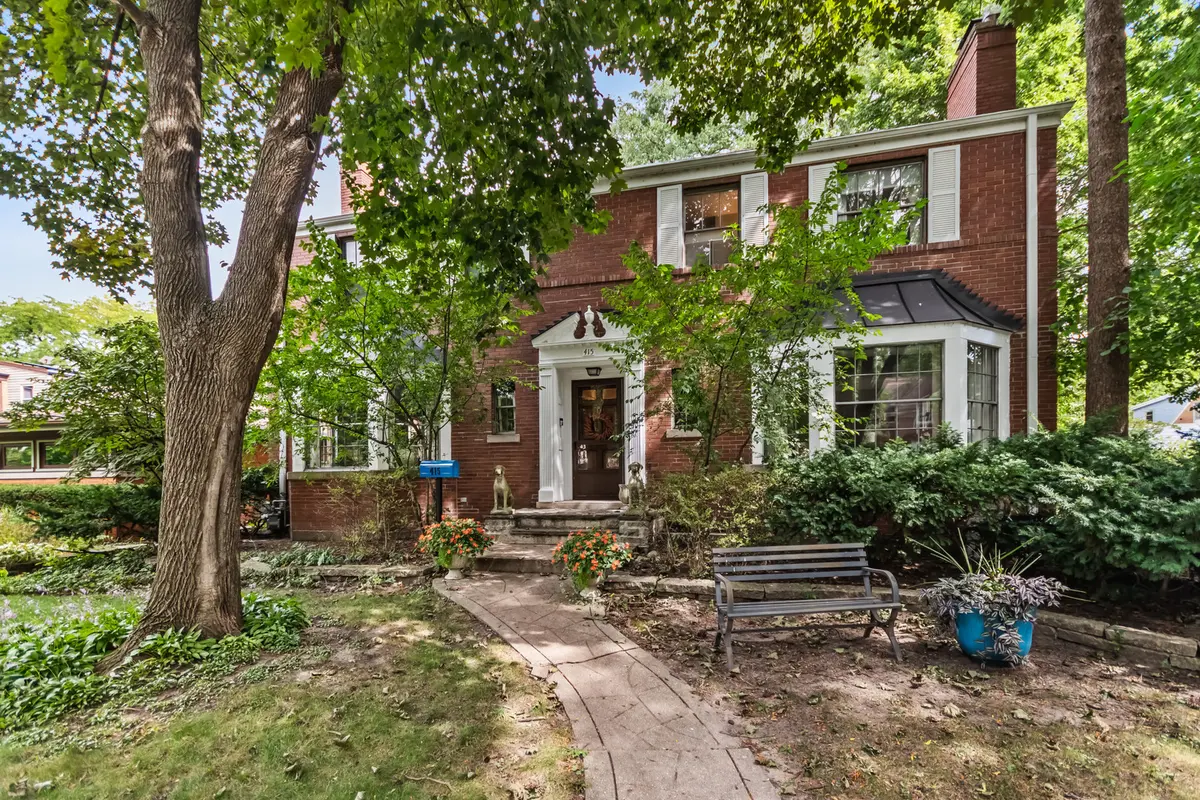
415 Ashland AVE, Evanston, IL 60202
See all 28 photos
415 Ashland AVE, Evanston, IL 60202
REQUEST A TOUR If you would like to see this home without being there in person, select the "Virtual Tour" option and your agent will contact you to discuss available opportunities.
In-PersonVirtual Tour
Listed by Martha Kingof Berkshire Hathaway HomeServices Chicago
-
Est. payment /mo
Save
Open Sun 1PM-3PM

415 Ashland AVE Evanston, IL 60202

5 Beds

4 Baths

3,000 SqFt


Open House

Sat Sep 12, 1:00pm - 3:00pm

Sun Sep 13, 1:00pm - 3:00pm

UPDATED:

Key Details

Property Type Single Family Home

Sub Type Detached Single

Listing Status Active

Purchase Type For Sale

Square Footage 3,000 sqft

MLS Listing ID 12733130

Bedrooms 5

Full Baths 3

Half Baths 2

Year Built 1942

Annual Tax Amount $12,785

Tax Year 2025

Lot Dimensions 60 x 150

Property Sub-Type Detached Single

Property Description

This one has it all and nearly everything updated or replaced since 2016! The bright, open kitchen is truly the heart of the home, featuring a huge island, abundant storage, and plenty of room for gathering. Just off the kitchen, the dining room has a beautiful bay window and gas fireplace. Flexible in its use, this wonderful space can serve as a dining room or family room - perfect for homework, game nights, entertaining or holiday gatherings. The living room offers another charming bay window and gas fireplace. The first floor also features a powder room, laundry/mudroom with access to the backyard, and a private bedroom with a full bath and direct outdoor access-ideal for guests, an office, or a variety of living arrangements. Outside, the large, fenced yard is designed to enjoy the best of outdoor living. A multi-level deck extends directly from the kitchen, creating the perfect setting for summer entertaining, gardening, playtime, and relaxing with family and friends. Upstairs, the spacious primary suite offers a private bath and an impressive three closets. Three additional bedrooms offer plenty of room for family, guests, or flexible living arrangements. An open office/homework space, charming reading nook, and full hall bath complete the second floor, creating a comfortable and versatile space for everyday living. The basement offers a rec room/playroom, second laundry and plenty of dry storage. Tree lined cul de sac in coveted neighborhood near elementary and middle schools, James Park and public transportation. A wonderful combination of character, flexibility, and modern livability, this home is ready to welcome its next owners. Owner is listing agent.

Location

State IL

County Cook

Community Park, Curbs, Sidewalks, Street Lights, Street Paved

Rooms

Basement Partially Finished, Full

Interior

Interior Features 1st Floor Bedroom, 1st Floor Full Bath, Built-in Features

Heating Natural Gas

Cooling Central Air, Window Unit(s)

Flooring Hardwood

Fireplaces Number 3

Fireplaces Type Gas Log, Gas Starter

Fireplace Y

Laundry Main Level, Multiple Locations

Exterior

Garage Spaces 2.0

View Y/N true

Roof Type Asphalt

Building

Story 2 Stories

Sewer Public Sewer

Water Lake Michigan

Structure Type Brick

New Construction false

Schools

Elementary Schools Dawes Elementary School

Middle Schools Chute Middle School

High Schools Evanston Twp High School

School District 65, 65, 202

Others

HOA Fee Include None

Ownership Fee Simple

Special Listing Condition None


Midwest Real Estate Data (MRED) VOW
Olga Vega

Olga Vega

Managing Broker License ID: RB14047917

+1(219) 588-9494

GET MORE INFORMATION

Name
Phone*
Message

Go tour this home

415 Ashland AVE

Free Account Required

  • Instant access to listing photos & details
  • Save listings and searches
  • Access details for this property
