
1101 W 132nd Lane, Crown Point, IN 46307
See all 33 photos
1101 W 132nd Lane, Crown Point, IN 46307
REQUEST A TOUR If you would like to see this home without being there in person, select the "Virtual Tour" option and your advisor will contact you to discuss available opportunities.
In-PersonVirtual Tour
-
Est. payment /mo
Save
New

1101 W 132nd Lane Crown Point, IN 46307

3 Beds

4 Baths

3,701 SqFt


UPDATED:

Key Details

Property Type Single Family Home

Sub Type Single Family Residence

Listing Status Active

Purchase Type For Sale

Square Footage 3,701 sqft

Subdivision Southwood

MLS Listing ID 845084

Bedrooms 3

Full Baths 2

Half Baths 1

Year Built 1992

Annual Tax Amount $3,921

Tax Year 2025

Lot Size 0.784 Acres

Property Sub-Type Single Family Residence

Property Description

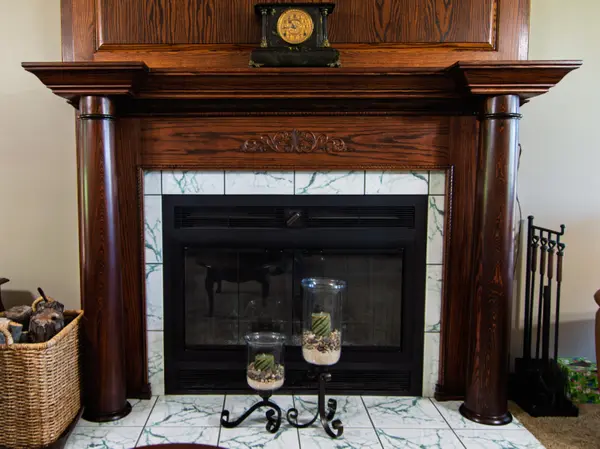
Welcome home to 1101 West 132nd Lane, an impressive two-story residence offering an ideal blend of space, craftsmanship, and modern comfort in Crown Point. The wrap-around covered front porch--complete with ceiling outlets perfect for outdoor lighting--invites you to relax and enjoy the fully landscaped grounds and ultra-private backyard setting. The outside features low-maintenance vinyl siding and mature landscaping, along with a spacious 3-car attached garage featuring three updated garage doors, two newer openers, and an attached storage shed. The rear covered deck overlooks the serene, private backyard. Inside is equally impressive, starting with the custom kitchen - Outfitted with custom hickory cabinets featuring quality dovetail drawers, rich granite countertops, and durable tile flooring. There is a large living room centered around a wood-burning fireplace with a built-in heatilator, and highlighted by detailed crown molding. The formal dining room is adorned in gleaming hardwood floors, and there is a main-level powder room with matching cabinetry, and solid 6-panel doors running throughout the home. The dual staircases are another highlight of this custom home (one off the foyer, one off the kitchen) and two going down to the basement (from the hallway and directly from the garage). Upstairs, the primary suite features an elegant tray ceiling, a generous walk-in closet, and a luxurious en-suite bath complete with a vaulted ceiling, skylight, double vanity, and a whirlpool tub equipped with dual spray heads. Bedroom 2 includes built-in closet organizers and Bedroom 3 offers a walk-in closet. Both guest rooms feature ceiling fans. The upstairs bonus room boasts vaulted ceilings and surround sound wiring. The basement rec room (possible 4th bedroom) offers a 3/4 bath, laundry area, and abundant storage space with stair access up to the garage. Zoned heating and cooling (3 zones), central vacuum system, and a security system are some of the many amenities.

Location

State IN

County Lake

Rooms

Basement Bath/Stubbed, Walk-Out Access, Storage Space, Sump Pump, Partially Finished, Interior Entry, Full, Finished

Interior

Interior Features Cathedral Ceiling(s), Walk-In Closet(s), Vaulted Ceiling(s), Tray Ceiling(s), Pantry, His and Hers Closets, Granite Counters, Eat-in Kitchen, Entrance Foyer, Double Vanity, Crown Molding, Ceiling Fan(s)

Heating Forced Air, Natural Gas

Cooling Central Air, Zoned, Ceiling Fan(s)

Flooring Carpet, Tile, Hardwood

Fireplaces Number 1

Fireplace Yes

Appliance Dishwasher, Water Softener Owned, Range Hood, Refrigerator, Gas Range

Exterior

Exterior Feature Lighting, Storage, Rain Gutters, Private Yard

Parking Features Attached, Oversized, Kitchen Level, Garage Faces Side, Driveway, Concrete, Asphalt, Additional Parking, Off Street, Garage Door Opener

Garage Spaces 3.5

Utilities Available Electricity Connected, Underground Utilities, Natural Gas Connected

Roof Type Shingle

Building

Lot Description Back Yard, Private, Landscaped, Front Yard

Structure Type Vinyl Siding

Schools

School District Crown Point

Others

Acceptable Financing Cash, VA Loan, FHA, Conventional

Listing Terms Cash, VA Loan, FHA, Conventional


Listed by BVG Realty, LLC
Olga Vega

Olga Vega

Managing Broker License ID: RB14047917

+1(219) 588-9494

GET MORE INFORMATION

Name
Phone*
Message

Go tour this home

1101 W 132nd Lane

Free Account Required

  • Instant access to listing photos & details
  • Save listings and searches
  • Access details for this property