
5035 Stephen Lane, Lowell, IN 46356
See all 17 photos
5035 Stephen Lane, Lowell, IN 46356
REQUEST A TOUR If you would like to see this home without being there in person, select the "Virtual Tour" option and your agent will contact you to discuss available opportunities.
In-PersonVirtual Tour
-
Est. payment /mo
Save
New

5035 Stephen Lane Lowell, IN 46356

3 Beds

2 Baths

1,505 SqFt


UPDATED:

Key Details

Property Type Single Family Home

Sub Type Single Family Residence

Listing Status Active

Purchase Type For Sale

Square Footage 1,505 sqft

Subdivision Beverly Estates

MLS Listing ID 845089

Bedrooms 3

Full Baths 1

Year Built 2026

Annual Tax Amount $15

Tax Year 2025

Lot Size 10,781 Sqft

Property Sub-Type Single Family Residence

Property Description

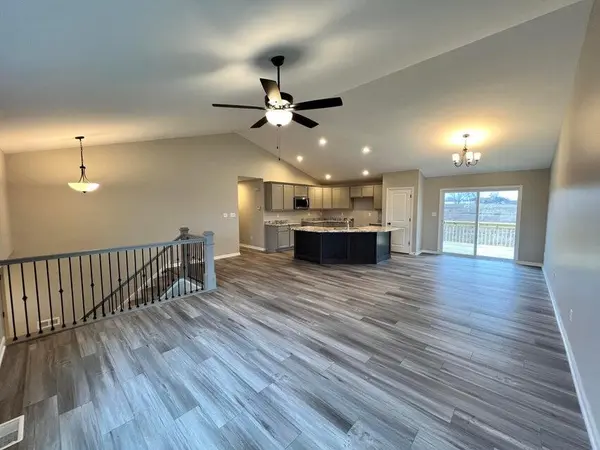
SLATED FOR COMPLETION SPRING 2027, this is our HARRISON MODEL. This spacious two level home offers a three bedroom, three bath layout. The lower level has OPTIONS to be fully or partially finished (rough-in for future bath is included/standard). This home features an open concept living area, great room with cathedral ceiling, spacious dining area with immediate exterior access via sliding doors, large kitchen with soft close maple cabinetry, crown molding, GRANITE counters, kitchen island with seating, and pantry. The primary bedroom includes a tray ceiling, ENSUITE bath, and walk-in closet. Additional features include eggshell paint, LVP in the main living areas, and QUARTZ tops in all bathrooms. Exterior features include a tasteful BOARD AND BATTEN/vinyl sided finish, rear DECK, attached garage with opener installed, covered porch, full LANDSCAPING PACKAGE, and BUILDER WARRANTY. Many options for customization of our 18 floor plans are possible to include structural changes such as a 3-car garage, 5' garage extension, slab, or basement options, as well as for other finishes such as for a fireplace, custom tile shower, exterior masonry, etc. Photos are of a previously built home, will be updated upon completion.

Location

State IN

County Lake

Zoning residential

Interior

Interior Features Cathedral Ceiling(s), Walk-In Closet(s), Tray Ceiling(s), Recessed Lighting, Pantry, Open Floorplan, Kitchen Island, Granite Counters, Ceiling Fan(s)

Heating ENERGY STAR Qualified Equipment, Natural Gas, Forced Air

Cooling Central Air, ENERGY STAR Qualified Equipment, Ceiling Fan(s)

Flooring Carpet, Tile, Hardwood

Fireplace No

Appliance None

Exterior

Exterior Feature Lighting, Rain Gutters

Parking Features Attached, Garage Faces Front, Driveway, Concrete, Garage Door Opener

Garage Spaces 2.5

Utilities Available Cable Available, Water Available, Sewer Available, Natural Gas Available, Electricity Available

Roof Type Asphalt,Shingle

Building

Lot Description Back Yard, Rectangular Lot, Landscaped, Front Yard

Structure Type Vinyl Siding

Others

Acceptable Financing Cash, VA Loan, FHA, Conventional

Listing Terms Cash, VA Loan, FHA, Conventional


Listed by McColly Real Estate
Olga Vega

Olga Vega

Managing Broker License ID: RB14047917

+1(219) 588-9494

GET MORE INFORMATION

Name
Phone*
Message

Go tour this home

5035 Stephen Lane

Free Account Required

  • Instant access to listing photos & details
  • Save listings and searches
  • Access details for this property