


REQUEST A TOUR If you would like to see this home without being there in person, select the "Virtual Tour" option and your agent will contact you to discuss available opportunities.
In-PersonVirtual Tour
Listed by Moshe Weinbergerof Strauss Realty Ltd
-
Est. payment /mo
New
8150 Central Park AVE Skokie, IL 60076
5,761 SqFt
UPDATED:
Key Details
Property Type Commercial
Sub Type Office/Tech
Listing Status Active
Purchase Type For Sale
Square Footage 5,761 sqft
MLS Listing ID 12748660
Year Built 1950
Annual Tax Amount $35,429
Tax Year 2024
Lot Dimensions 137X123
Property Sub-Type Office/Tech
Property Description
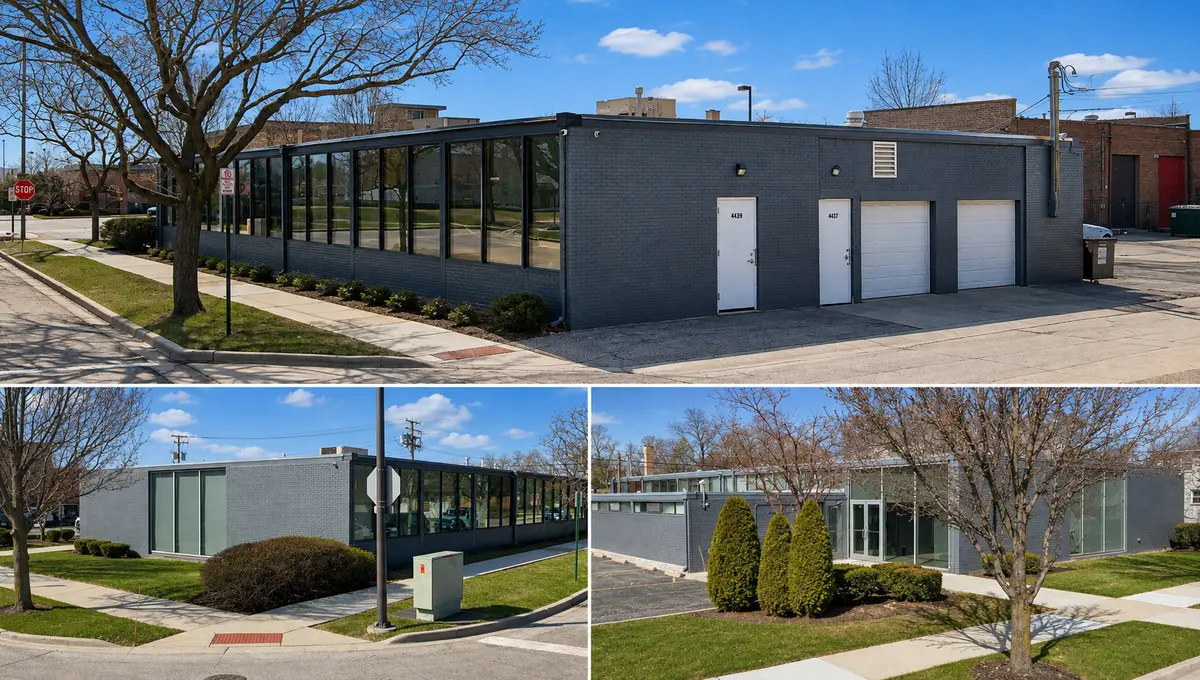
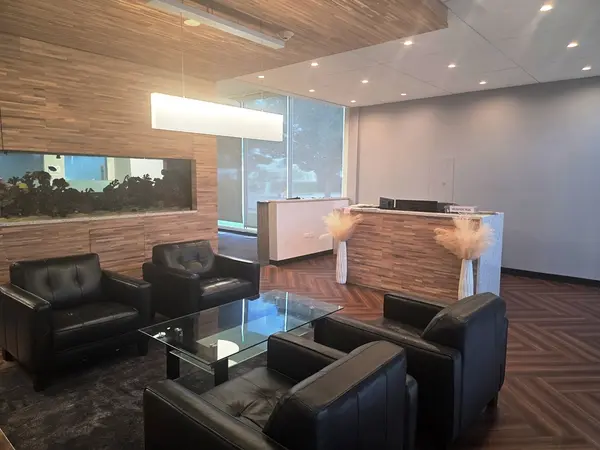
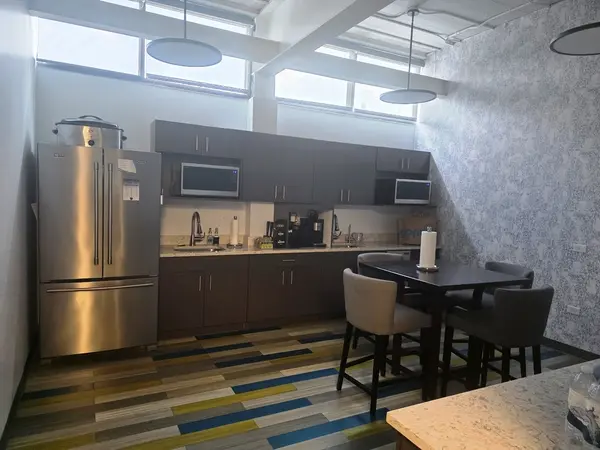
Newly updated office building for sale with parking in Skokie! One-story brick office building situated on a corner lot, with windows on three sides. The beautifully updated interior offers a flexible, open floor plan with reception area, existing cubicle areas, conference rooms/private offices, a kitchenette, and bathrooms equipped with showers. Ample parking is available with a curb cut providing access to the parking lot from the east. The building does have 2 drive-in doors for indoor parking or storage. Ideally suited for a technology company, engineering or architecture firm, construction company, manufacturing representative, or other professional/industrial user. Located in an established area with a mix of light manufacturing and residential uses nearby.
Location
State IL
County Cook
Zoning OFFIC
Interior
Cooling Central Air
Fireplace N
Exterior
View Y/N true

© 2026 Listings courtesy of MRED as distributed by MLS GRID. All Rights Reserved.
