
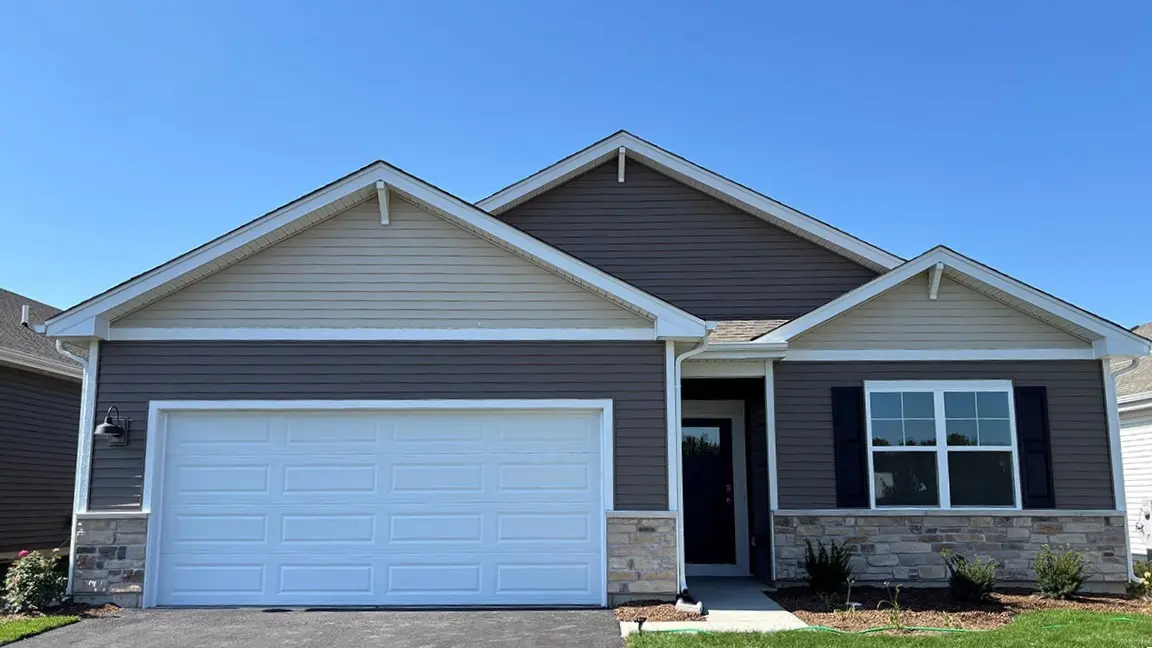
5738 Hunter DR, Mt. Pleasant, WI 53406
See all 18 photos
5738 Hunter DR, Mt. Pleasant, WI 53406
REQUEST A TOUR If you would like to see this home without being there in person, select the "Virtual Tour" option and your agent will contact you to discuss available opportunities.
In-PersonVirtual Tour
Listed by Anita Olsenof Anita Olsen
-
Est. payment /mo
Save
New

5738 Hunter DR Mt. Pleasant, WI 53406

3 Beds

2 Baths

1,498 SqFt


UPDATED:

Key Details

Property Type Single Family Home

Sub Type Detached Single

Listing Status Active

Purchase Type For Sale

Square Footage 1,498 sqft

MLS Listing ID 12756833

Style Ranch

Bedrooms 3

Full Baths 2

Year Built 2026

Tax Year 2024

Lot Size 9,583 Sqft

Lot Dimensions 82 x 161

Property Sub-Type Detached Single

Property Description

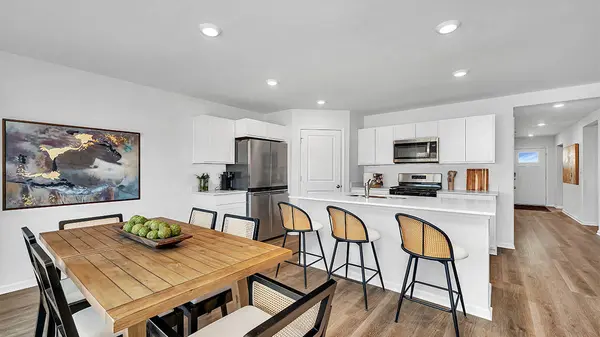
Brand New Construction single family ranch home at D.R. Horton's new Christina East community. Move in this fall! The Harmony plan features 3 bedrooms, 2 full baths, a 2 car attached garage, and a partial basement. The beautiful open-concept floor plan has 9 ft ceilings and luxury vinyl plank in the main living areas and upgraded carpet in bedrooms. The kitchen boasts designer white cabinets with soft close doors and drawers, quartz countertops, stainless-steel appliances, and a walk-in pantry. The great room and dining area are adjacent to the kitchen - making entertaining a breeze! The primary bedroom suite has a large walk-in closet and private bath featuring raised dual bowl vanity, water closet, large shower, and linen closet. All D.R. Horton Chicago homes include a builder warranty and Smart Home Technology. Photos are of similar home and model home. Actual home and inclusions may vary.

Location

State WI

County Racine

Community Curbs, Sidewalks, Street Lights, Street Paved

Rooms

Basement Unfinished, 8 ft + pour, Concrete, Partial

Interior

Interior Features Walk-In Closet(s), High Ceilings, Open Floorplan

Heating Natural Gas

Cooling Central Air

Fireplace N

Appliance Range, Microwave, Dishwasher, Disposal, Stainless Steel Appliance(s)

Laundry Upper Level, Gas Dryer Hookup

Exterior

Garage Spaces 2.0

View Y/N true

Roof Type Asphalt

Building

Lot Description Landscaped

Story 1 Story

Foundation Concrete Perimeter

Sewer Public Sewer

Water Public

Structure Type Vinyl Siding,Stone

New Construction true

Others

HOA Fee Include None

Ownership Fee Simple

Special Listing Condition Home Warranty


Midwest Real Estate Data (MRED) VOW
Olga Vega

Olga Vega

Managing Broker License ID: RB14047917

+1(219) 588-9494

GET MORE INFORMATION

Name
Phone*
Message

Go tour this home

5738 Hunter DR

Free Account Required

  • Instant access to listing photos & details
  • Save listings and searches
  • Access details for this property
