
442 Gaylin CT, Bensenville, IL 60106
See all 61 photos
442 Gaylin CT, Bensenville, IL 60106
REQUEST A TOUR If you would like to see this home without being there in person, select the "Virtual Tour" option and your agent will contact you to discuss available opportunities.
In-PersonVirtual Tour
Listed by Marcin Krempaof RE/MAX Premier Luxury Collection
-
Est. payment /mo
New

442 Gaylin CT Bensenville, IL 60106

3 Beds

2 Baths

1,351 SqFt


UPDATED:

Key Details

Property Type Single Family Home

Sub Type Detached Single

Listing Status Active

Purchase Type For Sale

Square Footage 1,351 sqft

MLS Listing ID 12756892

Style Bi-Level

Bedrooms 3

Full Baths 2

Year Built 1966

Annual Tax Amount $8,855

Tax Year 2025

Lot Size 7,505 Sqft

Lot Dimensions 31x140x112x97

Property Sub-Type Detached Single

Property Description

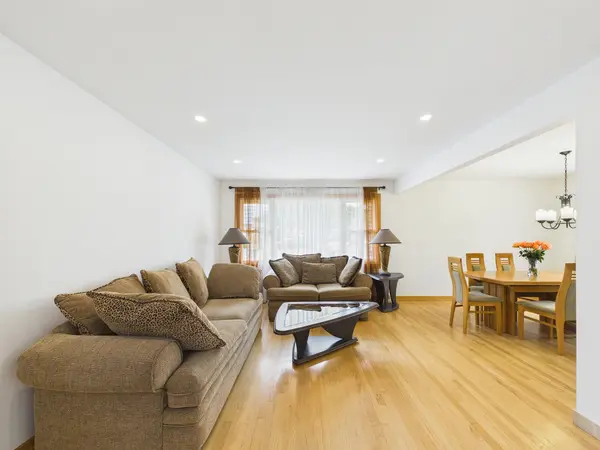
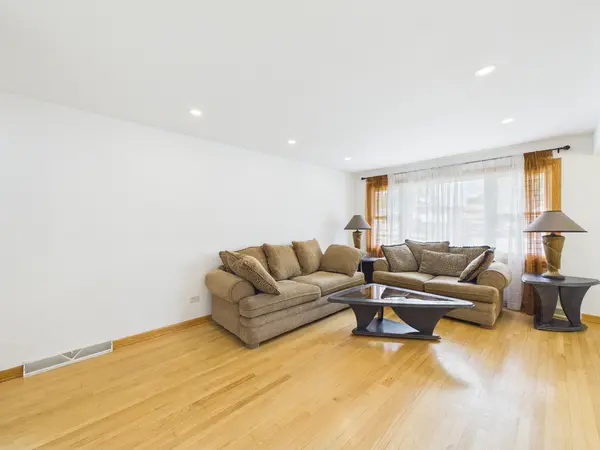
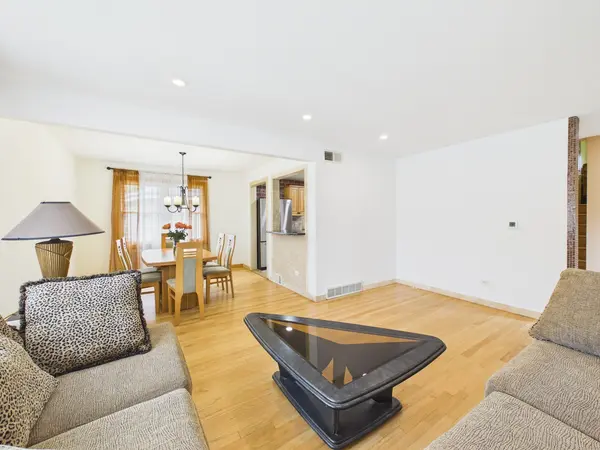
Welcome to 442 Gaylin Ct, a spacious split-level home offering a flexible floor plan, generous living areas, and several major recent updates. The main level features a bright, oversized living and dining room with beautiful hardwood floors and recessed lighting. The kitchen offers abundant wood cabinetry, granite countertops, tile backsplash, stainless steel appliances, a gas range, and plenty of workspace. Upstairs you'll find three bedrooms with hardwood flooring and a full bath. The lower level expands the living space with a large family room featuring exposed ceiling beams and a fireplace, plus an additional updated full bathroom with a glass-enclosed shower. A separate utility/laundry area provides additional storage and convenient access to the exterior. Outside, enjoy a large fenced yard and expansive deck, perfect for outdoor entertaining, along with an attached garage and long driveway providing plenty of parking. Major improvements include a new roof in 2024, new furnace and A/C in 2024, and dishwasher replaced in 2023-valuable updates already taken care of for the next owner. Convenient Bensenville location with easy access to schools, shopping, transportation, and area amenities. A great combination of space, updates, and potential-come see everything 442 Gaylin Ct has to offer!

Location

State IL

County Dupage

Rooms

Basement Finished, Partial, Walk-Out Access

Interior

Heating Natural Gas

Cooling Central Air

Flooring Hardwood

Fireplaces Number 1

Fireplaces Type Wood Burning

Fireplace Y

Appliance Range, Microwave, Dishwasher, Refrigerator, Washer, Dryer, Disposal, Stainless Steel Appliance(s), Humidifier

Laundry Sink

Exterior

Garage Spaces 2.0

View Y/N true

Roof Type Asphalt

Building

Lot Description Cul-De-Sac, Irregular Lot

Story Split Level

Foundation Concrete Perimeter

Sewer Public Sewer

Water Lake Michigan

Structure Type Aluminum Siding,Brick

New Construction false

Schools

Elementary Schools Tioga Elementary School

Middle Schools Blackhawk Middle School

High Schools Fenton High School

School District 2, 2, 100

Others

HOA Fee Include None

Ownership Fee Simple

Special Listing Condition None

Virtual Tour https://tour.giraffe360.com/71ed080d65cb4492a2b7144fa35d8c93


Midwest Real Estate Data (MRED) VOW
Olga Vega

Olga Vega

Managing Broker License ID: RB14047917

+1(219) 588-9494

GET MORE INFORMATION

Name
Phone*
Message

Go tour this home

442 Gaylin CT

Free Account Required

  • Instant access to listing photos & details
  • Save listings and searches
  • Access details for this property
