
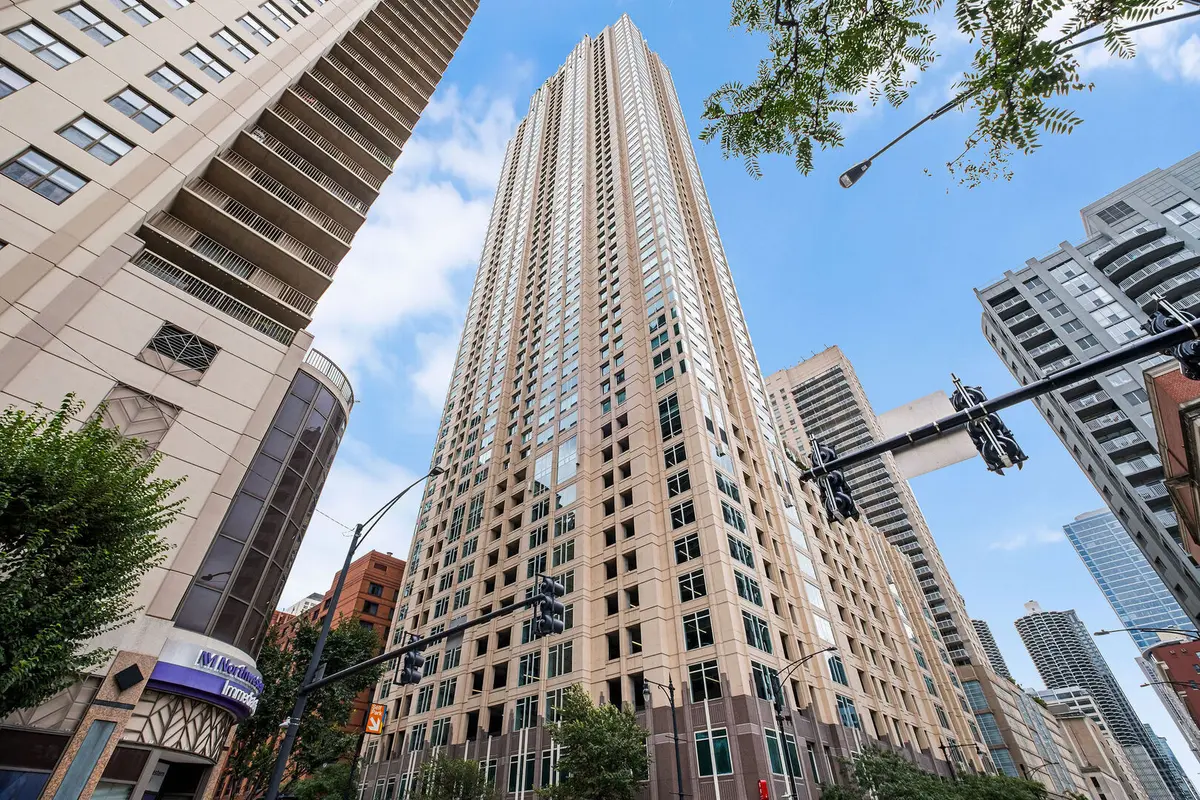


33 W Ontario ST #42ES Chicago, IL 60654
2 Beds
2 Baths
1,300 SqFt
UPDATED:
Key Details
Property Type Condo
Sub Type Condo,High Rise (7+ Stories)
Listing Status Active
Purchase Type For Sale
Square Footage 1,300 sqft
Subdivision Millenium Centre
MLS Listing ID 12756559
Bedrooms 2
Full Baths 2
HOA Fees $1,494/mo
Year Built 2001
Annual Tax Amount $10,797
Tax Year 2024
Lot Dimensions Common
Property Sub-Type Condo,High Rise (7+ Stories)
Property Description
Location
State IL
County Cook
Rooms
Basement None
Interior
Interior Features Walk-In Closet(s), Open Floorplan, Dining Combo, Granite Counters
Heating Natural Gas, Forced Air
Cooling Central Air
Flooring Hardwood
Fireplaces Number 1
Fireplaces Type Gas Starter
Fireplace Y
Appliance Range, Microwave, Dishwasher, Refrigerator, Washer, Dryer, Stainless Steel Appliance(s)
Laundry Washer Hookup, Electric Dryer Hookup, In Unit
Exterior
Garage Spaces 1.0
Community Features Bike Room/Bike Trails, Door Person, Elevator in Residence, Exercise Room, On Site Manager/Engineer, Party Room, Sundeck, Pool, Receiving Room, Service Elevator(s)
View Y/N true
Building
Sewer Public Sewer
Water Public
Structure Type Brick,Glass
New Construction false
Schools
Elementary Schools Ogden Elementary
Middle Schools Ogden Elementary
High Schools Wells Community Academy Senior H
School District 299, 299, 299
Others
Pets Allowed Cats OK, Dogs OK, Number Limit
HOA Fee Include Heat,Air Conditioning,Water,Gas,Parking,Insurance,Security,Doorman,TV/Cable,Clubhouse,Exercise Facilities,Pool,Exterior Maintenance,Scavenger,Snow Removal
Ownership Condo
Special Listing Condition None
Virtual Tour https://my.matterport.com/show/?m=zrqGuyP5kzr&brand=0

