
260 FLAGSTAFF LN, Hoffman Estates, IL 60169
See all 38 photos
260 FLAGSTAFF LN, Hoffman Estates, IL 60169
REQUEST A TOUR If you would like to see this home without being there in person, select the "Virtual Tour" option and your agent will contact you to discuss available opportunities.
In-PersonVirtual Tour
Listed by Shelly Khokhariof eXp Realty
-
Est. payment /mo
Save
New

260 FLAGSTAFF LN Hoffman Estates, IL 60169

4 Beds

3 Baths

1,594 SqFt


UPDATED:

Key Details

Property Type Single Family Home

Sub Type Detached Single

Listing Status Active

Purchase Type For Sale

Square Footage 1,594 sqft

Subdivision Parcel C

MLS Listing ID 12753124

Style Ranch

Bedrooms 4

Full Baths 3

Year Built 1956

Annual Tax Amount $9,046

Tax Year 2025

Lot Size 10,371 Sqft

Lot Dimensions 80 X 160

Property Sub-Type Detached Single

Property Description

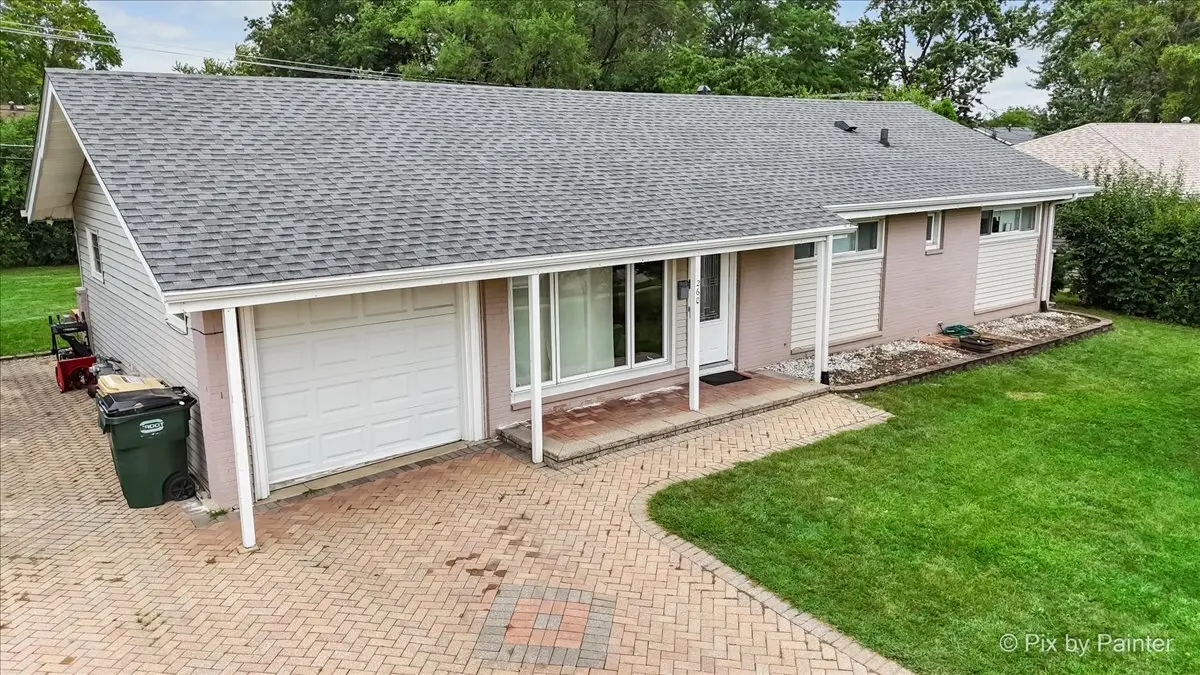
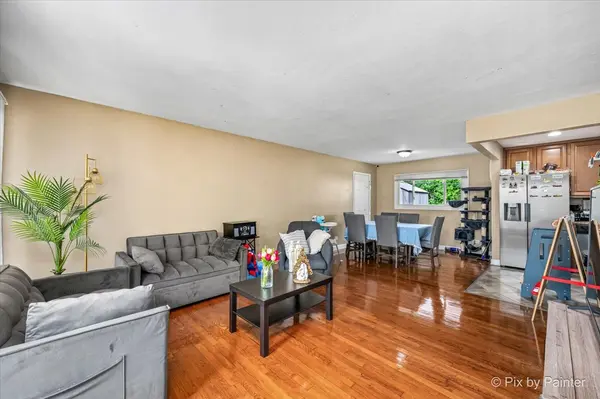
Welcome to 260 Flagstaff Lane - a beautifully maintained 4-bedroom, 3-bathroom ranch offering 1,594 square feet of thoughtfully designed single-story living. Built in 1956 and set on a generous 0.24-acre lot, this home blends timeless character with modern updates, including a new roof in 2023. The heart of the home features gleaming hardwood floors throughout the main living areas, an open living room, and a dining space that flows naturally into the kitchen, combining with the living room for easy entertaining. The kitchen features ceramic tile flooring and a SS appliance package, including an oven/range, microwave, dishwasher, and refrigerator. The floor plan offers rare flexibility. Tucked at the back of the home, the private primary suite features a walk-in closet and en-suite bath, and its separate placement makes it easy to use as a family room, den, or secondary living space. At the front of the home, three additional bedrooms offer their own options: one includes its own full bath, making it a natural alternate primary suite, while the remaining two bedrooms share a well-appointed hall bathroom. This layout is ideal for multi-generational living, a home office setup, or guests who want their own space. Outside, enjoy a brick paver patio with a covered porch, ideal for morning coffee or evening relaxation. An attached one-car garage, plus five exterior parking spaces and a charming brick paver driveway, complete the exterior appeal. Enjoy easy access to premier shopping, dining, and entertainment destinations, plus convenient proximity to I90.

Location

State IL

County Cook

Community Sidewalks, Street Lights, Street Paved

Rooms

Basement None

Interior

Interior Features 1st Floor Full Bath

Heating Natural Gas, Forced Air

Cooling Central Air

Flooring Hardwood

Fireplace N

Appliance Range, Microwave, Dishwasher, Refrigerator

Laundry Gas Dryer Hookup, In Unit

Exterior

Garage Spaces 1.0

View Y/N true

Roof Type Asphalt

Building

Story 1 Story

Foundation Concrete Perimeter

Sewer Public Sewer

Water Public

Structure Type Vinyl Siding,Brick

New Construction false

Schools

Elementary Schools Lakeview Elementary School

Middle Schools Keller Junior High School

High Schools Schaumburg High School

School District 54, 54, 211

Others

HOA Fee Include None

Ownership Fee Simple

Special Listing Condition None


Midwest Real Estate Data (MRED) VOW
Olga Vega

Olga Vega

Managing Broker License ID: RB14047917

+1(219) 588-9494

GET MORE INFORMATION

Name
Phone*
Message

Go tour this home

260 FLAGSTAFF LN

Free Account Required

  • Instant access to listing photos & details
  • Save listings and searches
  • Access details for this property
