
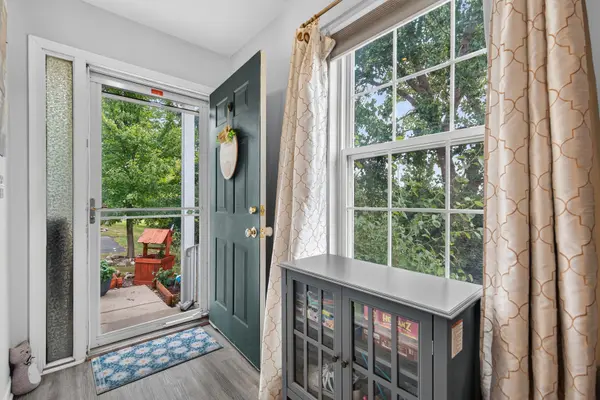
11199 Douglas AVE, Huntley, IL 60142
See all 31 photos
11199 Douglas AVE, Huntley, IL 60142,Video Tour
11199 Douglas AVE, Huntley, IL 60142
REQUEST A TOUR If you would like to see this home without being there in person, select the "Virtual Tour" option and your agent will contact you to discuss available opportunities.
In-PersonVirtual Tour
Listed by Rebekah Wipperfurthof Redfin Corporation
-
Est. payment /mo
Open Sun 12PM-2PM

11199 Douglas AVE Huntley, IL 60142

2 Beds

2.5 Baths

1,380 SqFt


Open House

Sun Sep 13, 12:00pm - 2:00pm

UPDATED:

Key Details

Property Type Townhouse

Sub Type Townhouse-2 Story

Listing Status Active

Purchase Type For Sale

Square Footage 1,380 sqft

Subdivision Wildridge

MLS Listing ID 12754039

Bedrooms 2

Full Baths 2

Half Baths 1

HOA Fees $230/mo

Year Built 1998

Annual Tax Amount $4,905

Tax Year 2025

Lot Dimensions COMMON

Property Sub-Type Townhouse-2 Story

Property Description

Welcome to this well-maintained private end-unit townhome near Historic Downtown Huntley with Reed Road Campus schools, featuring 2 bedrooms, a versatile loft, updated kitchen, vaulted ceilings, and a finished lookout/walkout basement. The spacious living room offers vaulted ceilings and a skylight, creating a bright, open feel. A walkout deck provides the perfect spot for morning coffee, relaxing, or entertaining, while the end-unit location offers added privacy. The updated kitchen features quartz countertops, custom upper cabinets, a custom spice rack, newer sink and lighting, and all-new appliances replaced between 2023-2024. Upstairs, you'll find two spacious bedrooms, a shared hall bathroom, and a flexible loft that can be used as a home office, study, reading area, or additional sitting space. The finished lookout/walkout basement provides valuable additional room for a recreation area, home gym, hobbies, or entertaining. Numerous improvements have been completed, including a new roof and skylight (2023), new LVP flooring throughout the first floor (2023), updated bathroom floors (2023), kitchen quartz countertops (2022), kitchen sink and lighting (2022), bathroom mirrors and lighting (2020), deck stairs (2017), and new front windows (2026). With its desirable end-unit location, functional floor plan, private outdoor space, flexible loft, finished basement, and extensive improvements, this townhome is ready to welcome its next owner. Blocks away from Downtown Huntley shopping and restaurants, Huntley Library, and newly renovated Ol'Timers park and playground.

Location

State IL

County Mchenry

Rooms

Basement Finished, Crawl Space, Daylight

Interior

Interior Features Vaulted Ceiling(s), Walk-In Closet(s), Open Floorplan, Dining Combo, Quartz Counters

Heating Natural Gas, Forced Air

Cooling Central Air

Flooring Carpet

Fireplaces Number 1

Fireplaces Type Gas Log

Fireplace Y

Appliance Range, Microwave, Dishwasher, Refrigerator, Disposal, Stainless Steel Appliance(s)

Laundry Main Level, Washer Hookup, Gas Dryer Hookup, In Unit, Sink

Exterior

Garage Spaces 2.0

View Y/N true

Roof Type Asphalt

Building

Lot Description Common Grounds, Landscaped, Mature Trees

Foundation Concrete Perimeter

Sewer Public Sewer

Water Public

Structure Type Aluminum Siding,Brick

New Construction false

Schools

Elementary Schools Chesak Elementary School

Middle Schools Marlowe Middle School

High Schools Huntley High School

School District 158, 158, 158

Others

Pets Allowed Cats OK, Dogs OK

HOA Fee Include Insurance,Exterior Maintenance,Lawn Care,Scavenger,Snow Removal

Ownership Condo

Special Listing Condition None

Virtual Tour https://my.matterport.com/show/?m=AWwrmMK2foB


Midwest Real Estate Data (MRED) VOW
Olga Vega

Olga Vega

Managing Broker License ID: RB14047917

+1(219) 588-9494

GET MORE INFORMATION

Name
Phone*
Message

Go tour this home

11199 Douglas AVE

Free Account Required

  • Instant access to listing photos & details
  • Save listings and searches
  • Access details for this property
