
5762 Schmidt LN, Yorkville, IL 60560
See all 20 photos
5762 Schmidt LN, Yorkville, IL 60560
REQUEST A TOUR If you would like to see this home without being there in person, select the "Virtual Tour" option and your agent will contact you to discuss available opportunities.
In-PersonVirtual Tour
Listed by Melissa Walshof Coldwell Banker Real Estate Group
-
Est. payment /mo
Save
Active

5762 Schmidt LN Yorkville, IL 60560

7 Beds

5.5 Baths

3,752 SqFt


UPDATED:

Key Details

Property Type Single Family Home

Sub Type Detached Single

Listing Status Active

Purchase Type For Sale

Square Footage 3,752 sqft

Subdivision Fields Of Farm Colony

MLS Listing ID 12756631

Style Traditional

Bedrooms 7

Full Baths 5

Half Baths 1

HOA Fees $440/ann

Year Built 2004

Annual Tax Amount $20,301

Tax Year 2025

Lot Size 0.850 Acres

Lot Dimensions 91X256X150X336

Property Sub-Type Detached Single

Property Description

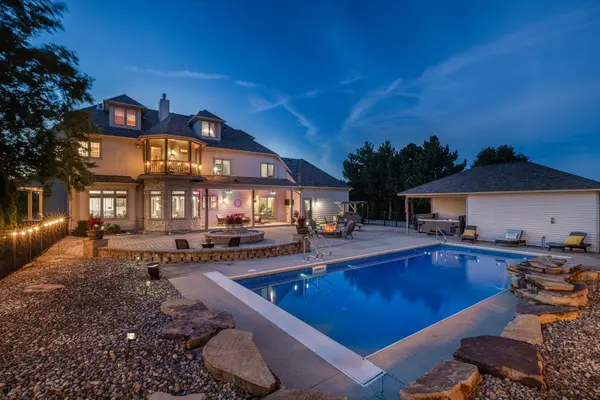
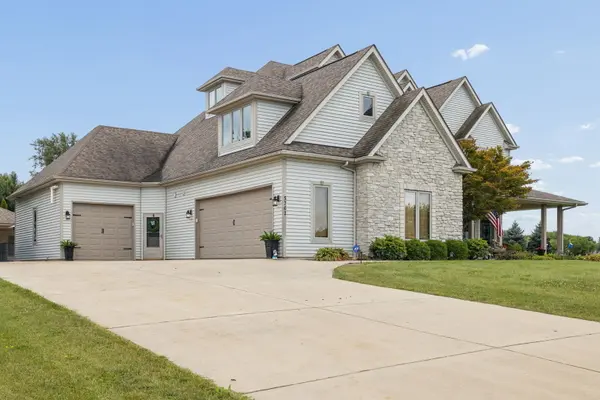
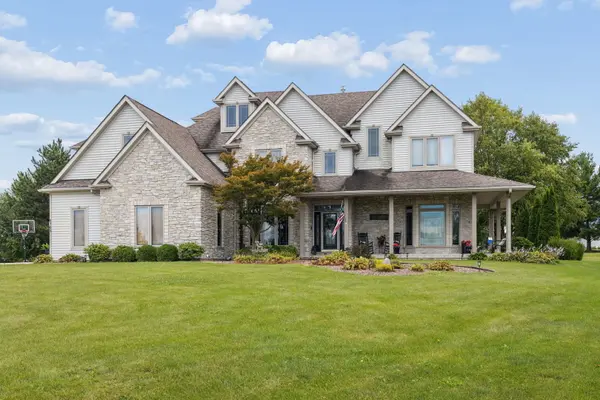
Nestled within the prestigious Farm Colony neighborhood, this extraordinary home delivers an impressive combination of scale, sophistication, and exceptional indoor and outdoor living. With 7 bedrooms and 6 bathrooms, this impressive home offers an abundance of living space and thoughtful amenities designed to accommodate everyday living as well as grand-scale entertaining. The main level welcomes you with two private offices, a formal dining room, butler's pantry, and a spectacular gourmet kitchen featuring a two way fireplace shared with the spacious family room, creating a warm and inviting gathering space. Upstairs, the private primary suite offers a true retreat with a generous sitting area and luxurious en-suite bathroom. Additional spacious bedrooms provide walk in closets, while a separate entertainment/game room adds even more flexibility. And there's still more! The fully finished attic opens the door to endless possibilities create a dedicated hobby space, playroom, creative studio, home business, or additional entertainment area. The fully finished lower level is equally impressive and built for entertaining, featuring a full wet bar, additional family room, workout area, updated full bathroom, and bedroom. Step outside and discover your own private backyard oasis, complete with a stunning waterfall pool, multiple outdoor seating areas, hot tub, fire pit, and playset. A separate garage provides convenient storage for pool equipment, lawn equipment, and all of your outdoor essentials. With an incredible amount of living space, versatile rooms, luxurious amenities, and an outdoor retreat designed to be enjoyed year round, this one of a kind home truly offers it all. A must see property that is sure to impress!

Location

State IL

County Kendall

Community Street Lights, Street Paved

Rooms

Basement Finished, Full

Interior

Interior Features Cathedral Ceiling(s), Wet Bar, 1st Floor Bedroom, In-Law Floorplan

Heating Natural Gas, Forced Air, Radiant, Sep Heating Systems - 2+, Indv Controls, Zoned

Cooling Central Air, Zoned

Fireplaces Number 1

Fireplaces Type Double Sided, Wood Burning, Gas Log, Gas Starter

Fireplace Y

Appliance Humidifier

Exterior

Exterior Feature Balcony, Hot Tub

Garage Spaces 4.0

View Y/N true

Roof Type Asphalt

Building

Lot Description Irregular Lot, Landscaped

Story 3 Stories

Foundation Concrete Perimeter

Sewer Septic Tank

Water Well

Structure Type Stone

New Construction false

Schools

Elementary Schools Yorkville Elementary School

Middle Schools Yorkville Middle School

High Schools Yorkville High School

School District 115, 115, 115

Others

HOA Fee Include None

Ownership Fee Simple

Special Listing Condition None


Midwest Real Estate Data (MRED) VOW
Olga Vega

Olga Vega

Managing Broker License ID: RB14047917

+1(219) 588-9494

GET MORE INFORMATION

Name
Phone*
Message

Go tour this home

5762 Schmidt LN

Free Account Required

  • Instant access to listing photos & details
  • Save listings and searches
  • Access details for this property
