
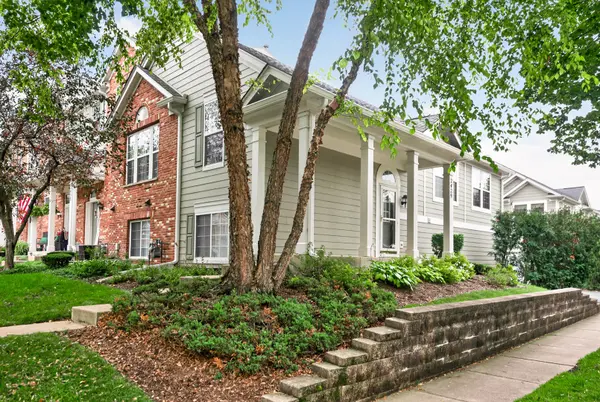
2429 Emily LN, Elgin, IL 60124
See all 38 photos
2429 Emily LN, Elgin, IL 60124
REQUEST A TOUR If you would like to see this home without being there in person, select the "Virtual Tour" option and your agent will contact you to discuss available opportunities.
In-PersonVirtual Tour
Listed by Amy Ruminskiof Baird & Warner
-
Est. payment /mo
Save
New

2429 Emily LN Elgin, IL 60124

2 Beds

2.5 Baths

1,704 SqFt


UPDATED:

Key Details

Property Type Single Family Home, Townhouse

Sub Type Courtyard,Townhouse-2 Story

Listing Status Active

Purchase Type For Sale

Square Footage 1,704 sqft

Subdivision The Reserve Of Elgin

MLS Listing ID 12733107

Bedrooms 2

Full Baths 2

Half Baths 1

HOA Fees $238/mo

Year Built 2005

Annual Tax Amount $5,484

Tax Year 2025

Lot Dimensions 0.319

Property Sub-Type Courtyard,Townhouse-2 Story

Property Description

Tucked into the sought-after Reserve of Elgin community, this 2-bedroom, 2.5-bath end-unit townhome has a bright, open layout that immediately feels spacious and inviting, with vaulted ceilings, an abundance of natural light, and a brand-new roof installed in 2026. The family room and dining area flow beautifully together, while the eat-in kitchen offers plenty of cabinet space, a pantry closet, room for a table, and direct access to the private balcony for morning coffee, grilling, or winding down at the end of the day. One of the best features of the home is the oversized main-level primary suite, complete with its own sitting area, large walk-in closet, and private bath with double sinks and a spacious shower. Downstairs, the finished daylight lower level offers a spacious second living area, along with the second bedroom, full bath, and laundry, creating a whole additional level of living space with plenty of room for guests, a den, home office, workout area, or just another place to relax. An attached 2-car garage adds plenty of storage, and the location gives you the best of both worlds, surrounded by more than 90 acres of preserved wetlands, woodlands, walking trails, and parks, while still being just minutes from Randall Road shopping and dining, I-90, and Metra access.

Location

State IL

County Kane

Community Sidewalks, Street Lights

Rooms

Basement Finished, Exterior Entry, Rec/Family Area, Daylight

Interior

Interior Features Cathedral Ceiling(s), Storage, Walk-In Closet(s), Open Floorplan, Separate Dining Room

Heating Natural Gas, Forced Air

Cooling Central Air

Fireplace Y

Appliance Range, Microwave, Dishwasher, Refrigerator, Washer, Dryer, Disposal

Laundry In Unit

Exterior

Exterior Feature Balcony

Garage Spaces 2.0

Community Features Park, Ceiling Fan, Trail(s)

View Y/N true

Roof Type Asphalt

Building

Lot Description Common Grounds

Foundation Concrete Perimeter

Sewer Public Sewer

Water Public

Structure Type Vinyl Siding

New Construction false

Schools

Elementary Schools Otter Creek Elementary School

Middle Schools Abbott Middle School

High Schools South Elgin High School

School District 46, 46, 46

Others

Pets Allowed Cats OK, Dogs OK

HOA Fee Include Insurance,Exterior Maintenance,Lawn Care,Scavenger,Snow Removal

Ownership Fee Simple w/ HO Assn.

Special Listing Condition None


Midwest Real Estate Data (MRED) VOW
Olga Vega

Olga Vega

Managing Broker License ID: RB14047917

+1(219) 588-9494

GET MORE INFORMATION

Name
Phone*
Message

Go tour this home

2429 Emily LN

Free Account Required

  • Instant access to listing photos & details
  • Save listings and searches
  • Access details for this property
